Kitchen design
that fits your life.
A kitchen is used every day, so you notice every bad decision every day all over again. I design kitchens around the way you cook rather than around a catalogue: work routes, storage, island, light and materials, matched to the whole living space.
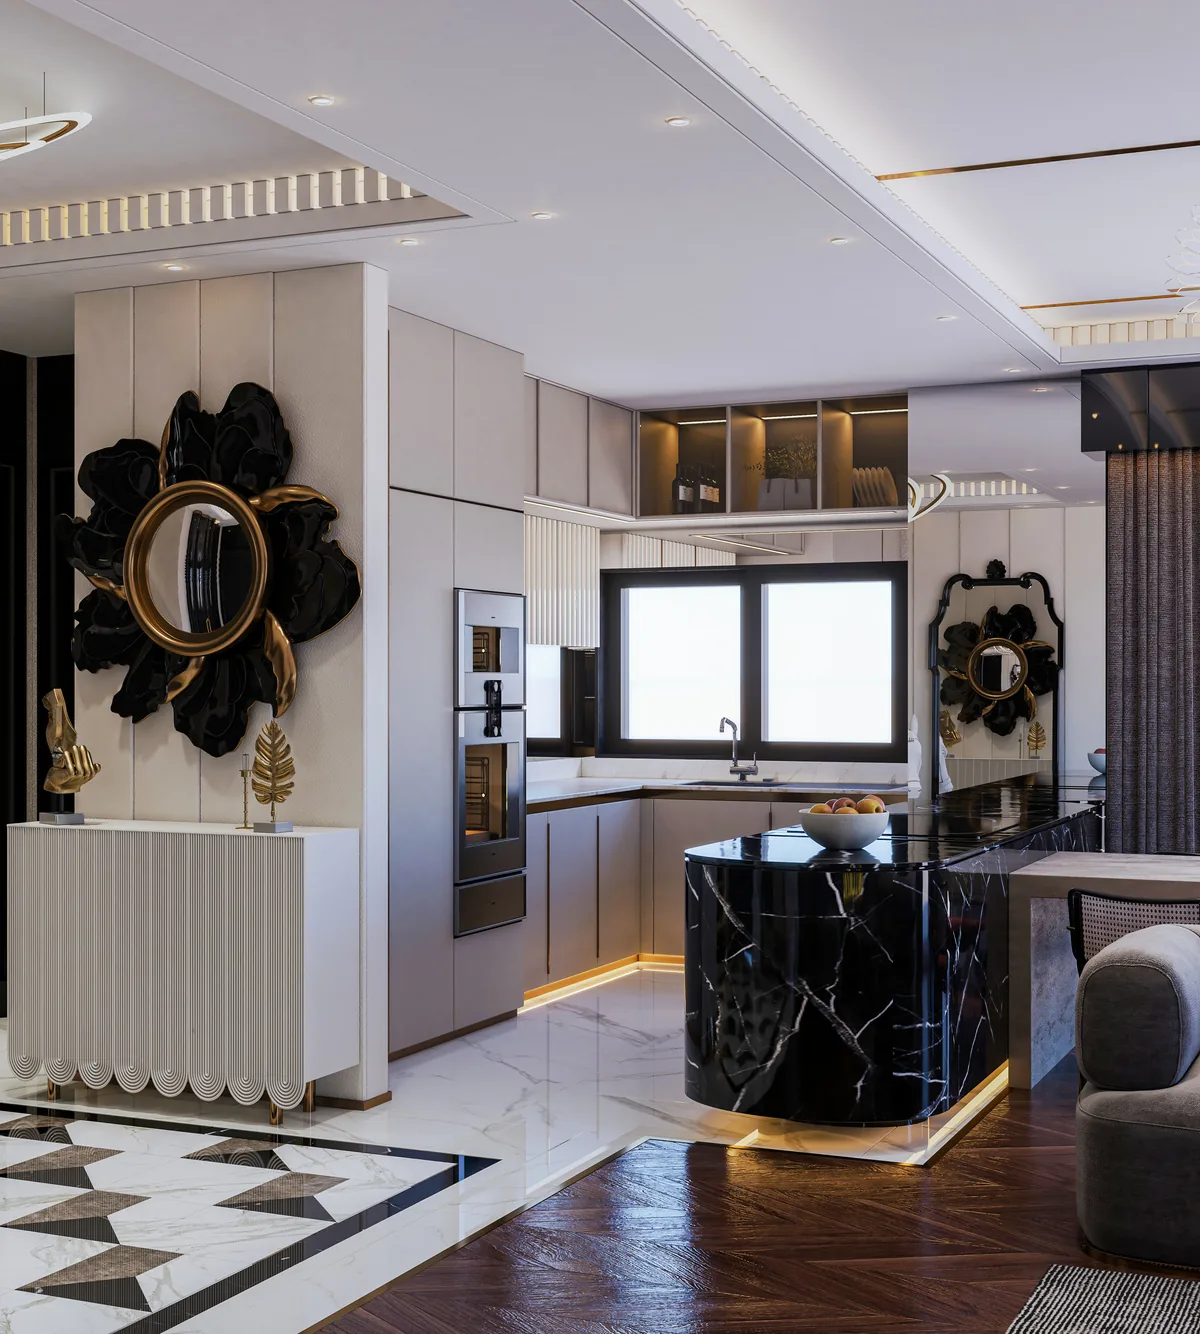
What I do
for you.
- I
Work routes
Fridge, sink and hob are placed so that cooking comes easily.
- II
Island and open kitchen
How the kitchen works with the dining and living area is considered from the start.
- III
Storage
Tall units, drawers and niches, planned around what you really keep.
- IV
Surfaces
Worktops, fronts and splashbacks that look good and stand up to daily life.
From the first conversation
to completion.
- Conversation
How do you cook, who uses the kitchen, what bothers you today?
- Planning
Layout, elevations and a material proposal.
- Rendering
You see the kitchen in the room before you order.
- Working drawings
Exact drawings for a joiner or kitchen studio.
Projects
in this field.
Frequently asked
questions.
Why an interior designer instead of a kitchen studio?
A kitchen studio plans with its own range. I plan independently and think about the whole room, and my drawings let you compare quotes from several joiners or studios.
Do you plan open kitchens in a renovation?
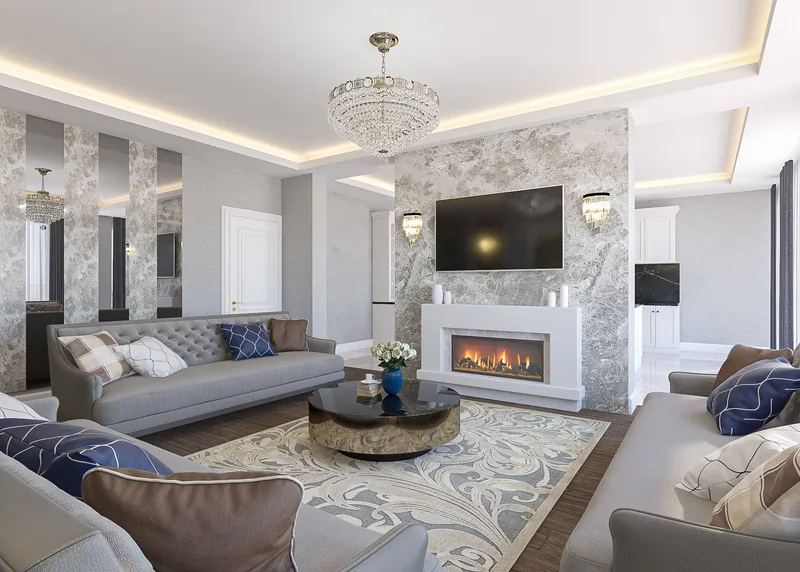
Yes. When walls come down, I plan kitchen, dining and living area together, as in the 4+1 flat in my portfolio.
What do I need to start?
A floor plan or simple measurements and a few photos of the room.
Tell me
about your space.
A few sentences and, if you have them, a floor plan or photos are enough to start. I will get back to you personally.