 I
Psychology of perception
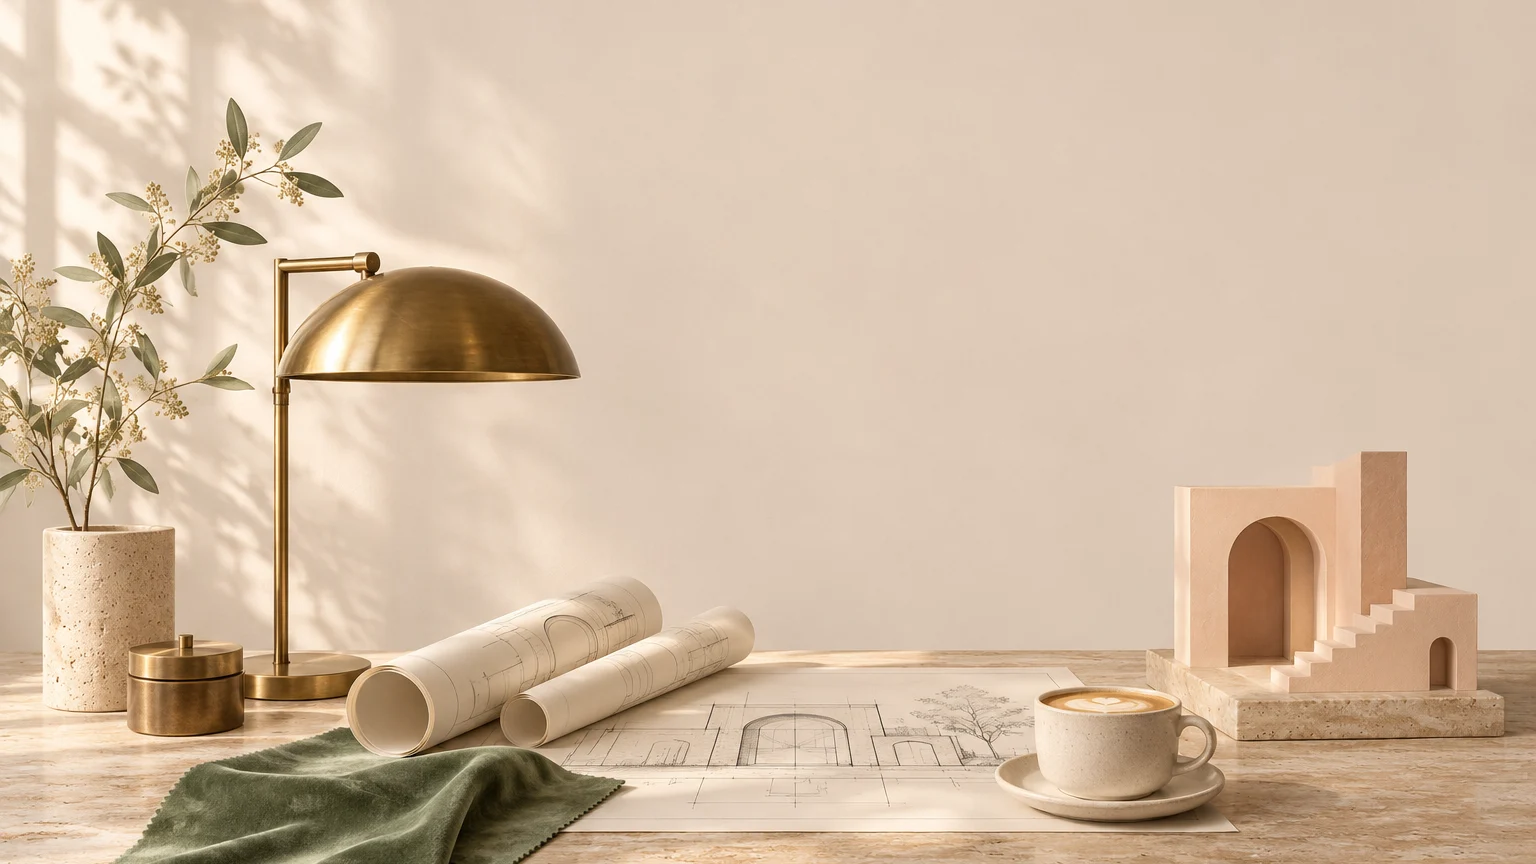
Colour, light, texture and scale directly shape mood, focus and rest. Every space begins with the question of how the people living in it should feel.
Experienced in design, execution and project management. I treat aesthetics and function together with material, detail and site coordination, so that design decisions carry through consistently into the built space.
 02 · Line
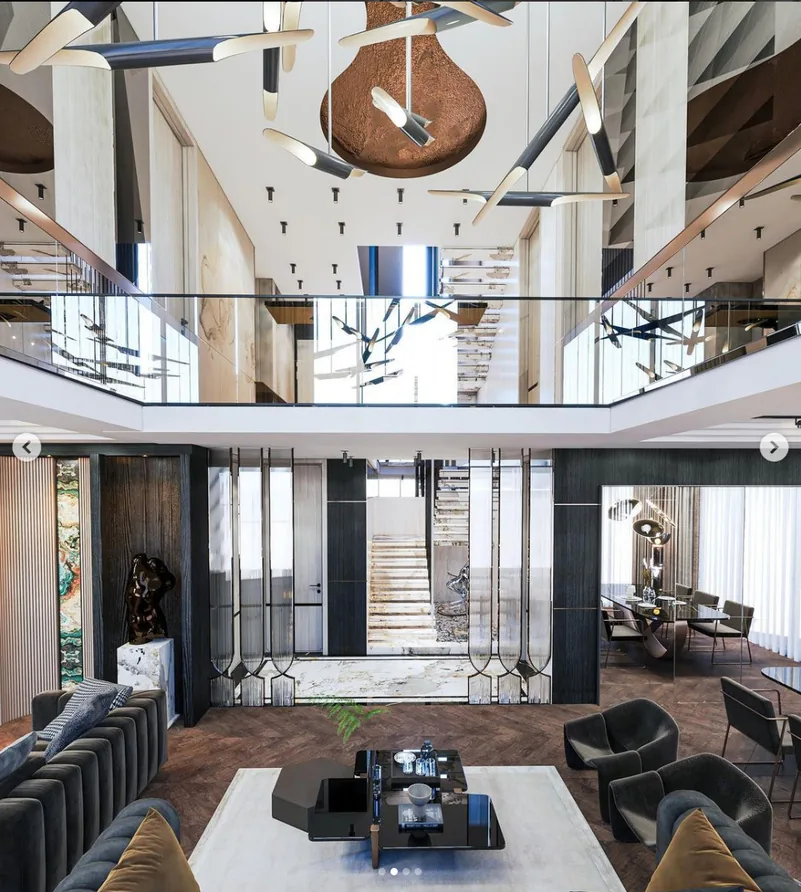
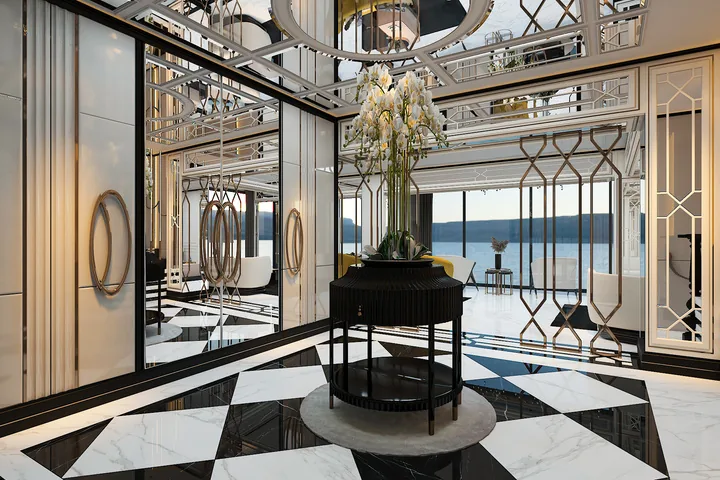
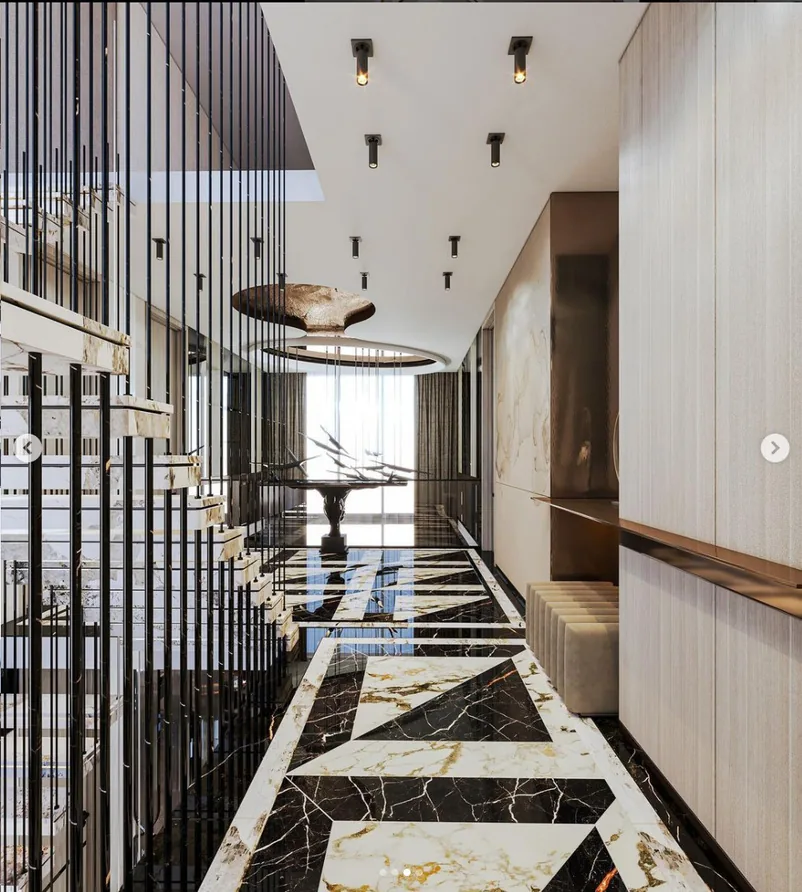 01 · Villa 05 — Entrance
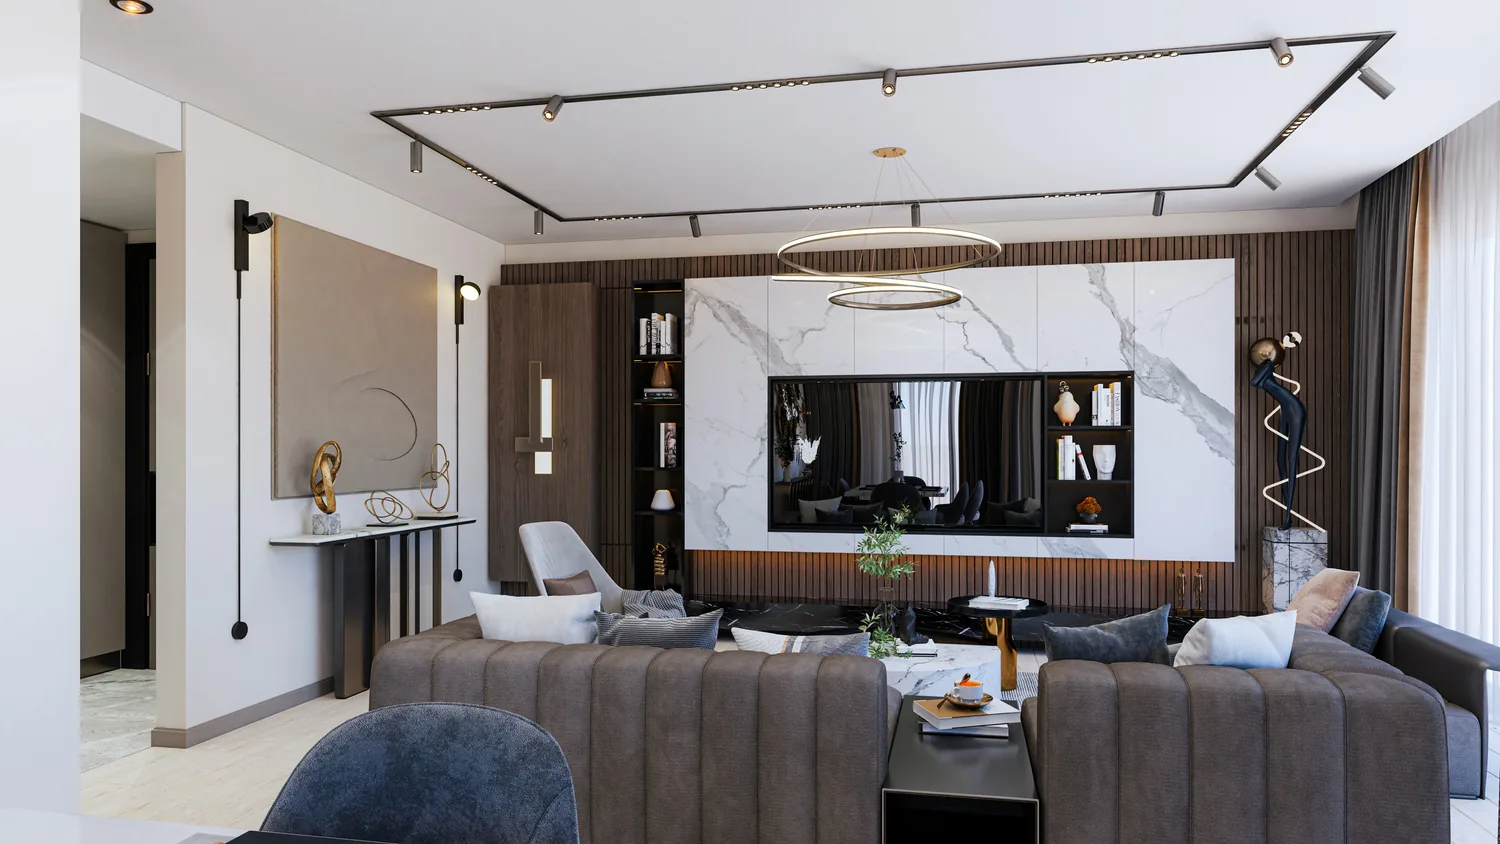
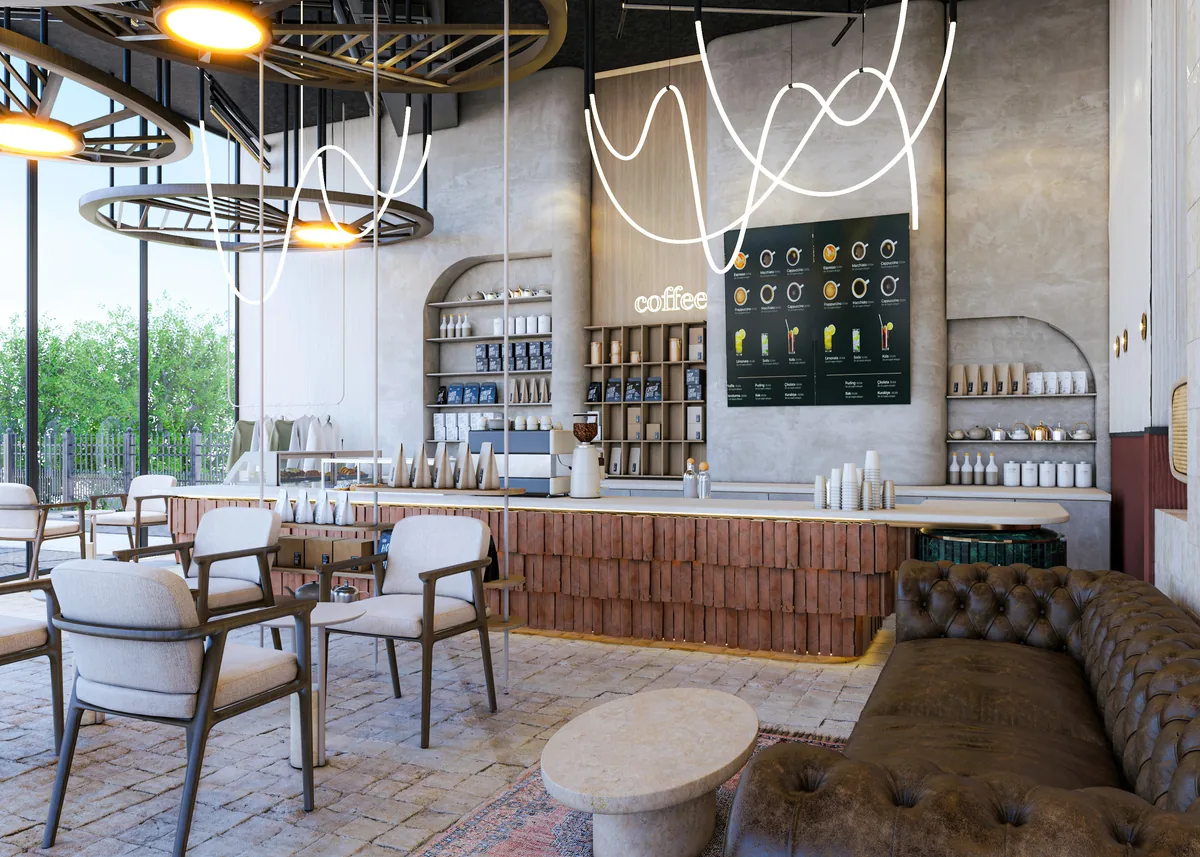
Selected residential, work and hospitality projects – each shaped by its own needs and potential, with an identity built from material, light and detail.
 →
 →
 →
 →
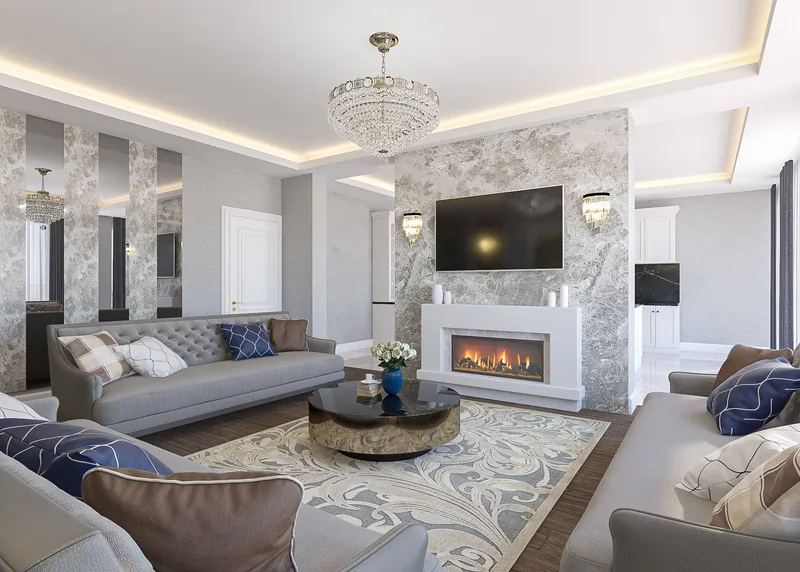 →
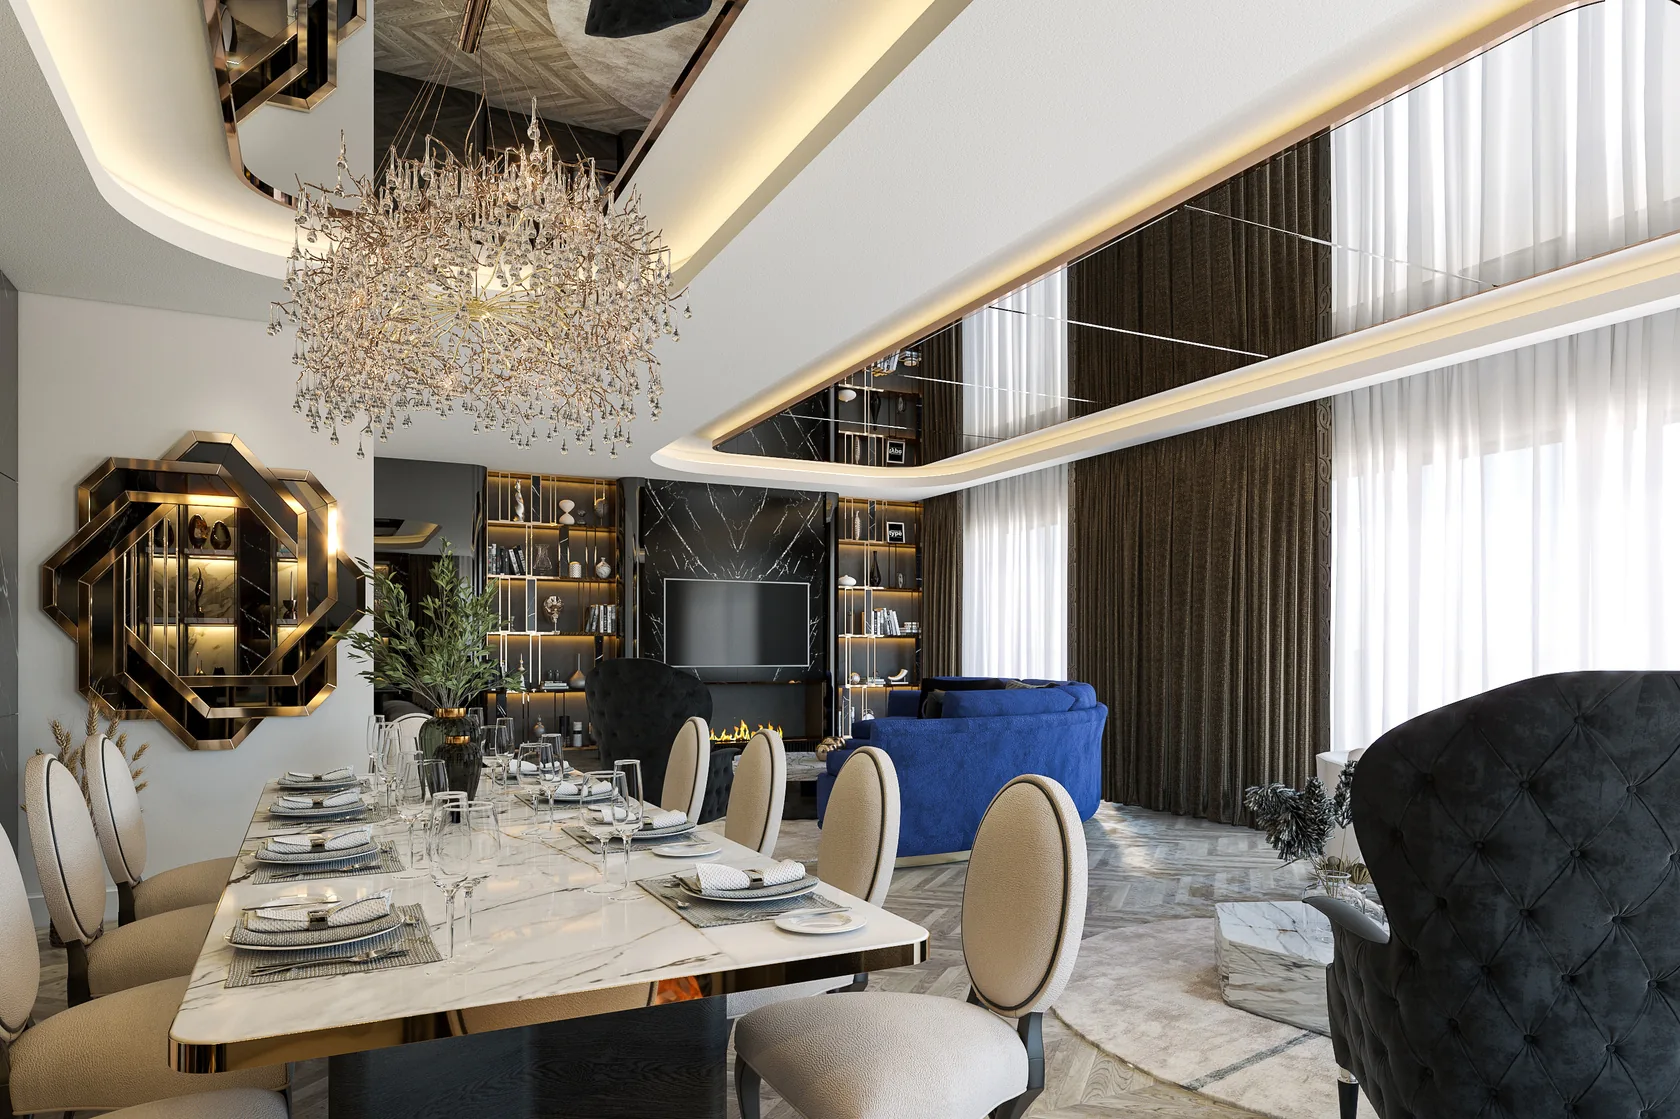 →
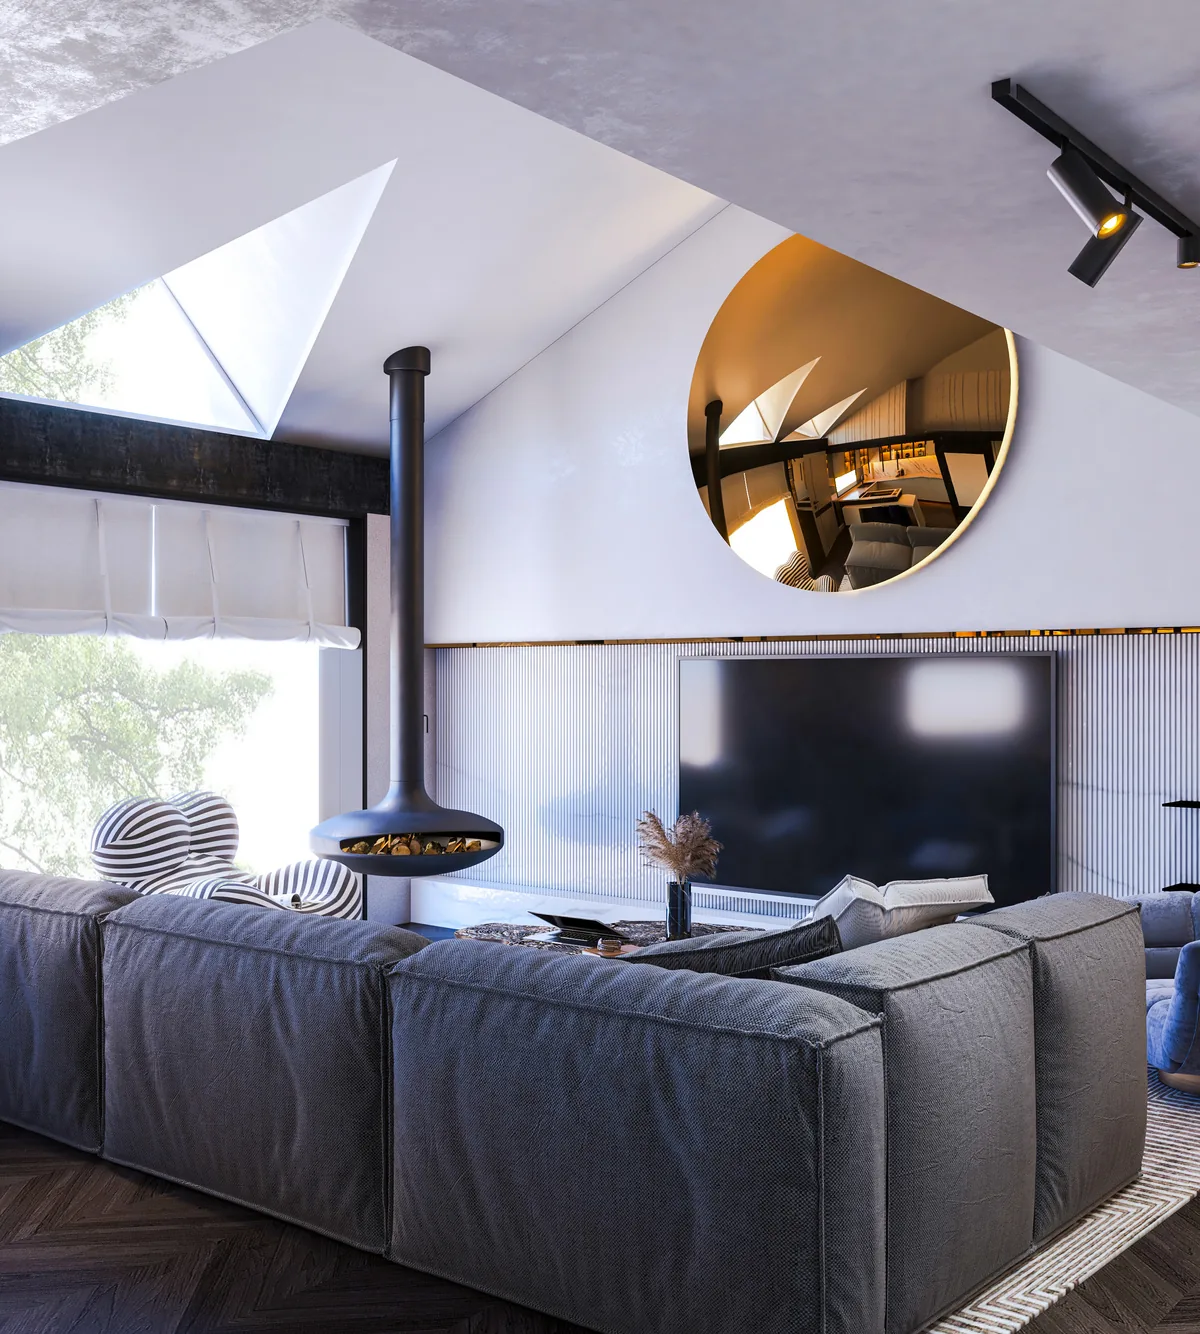 →
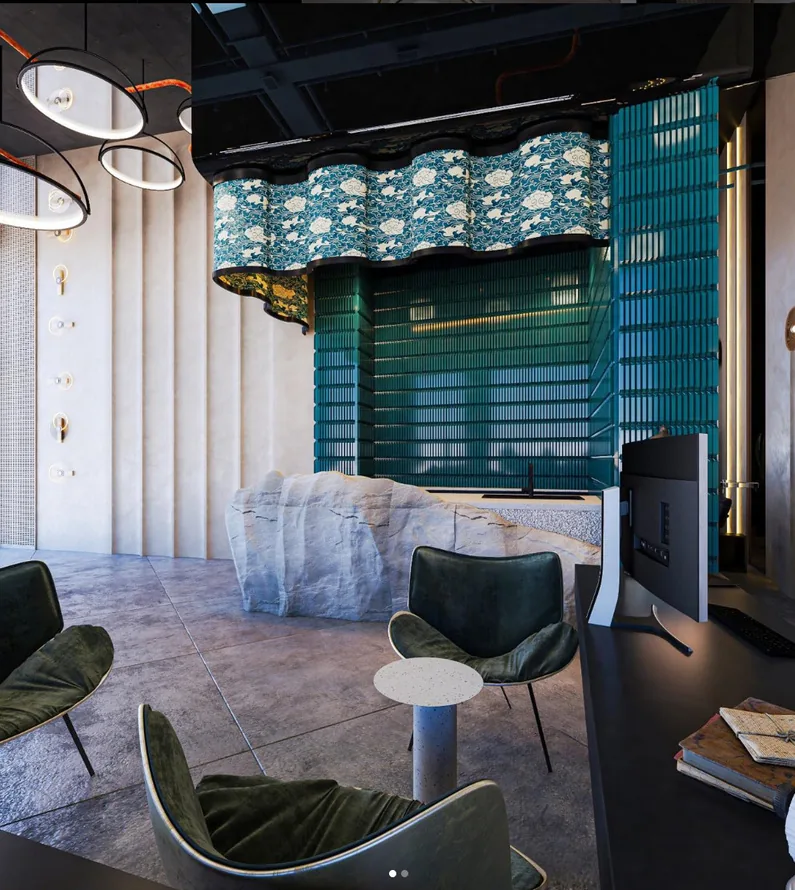 →
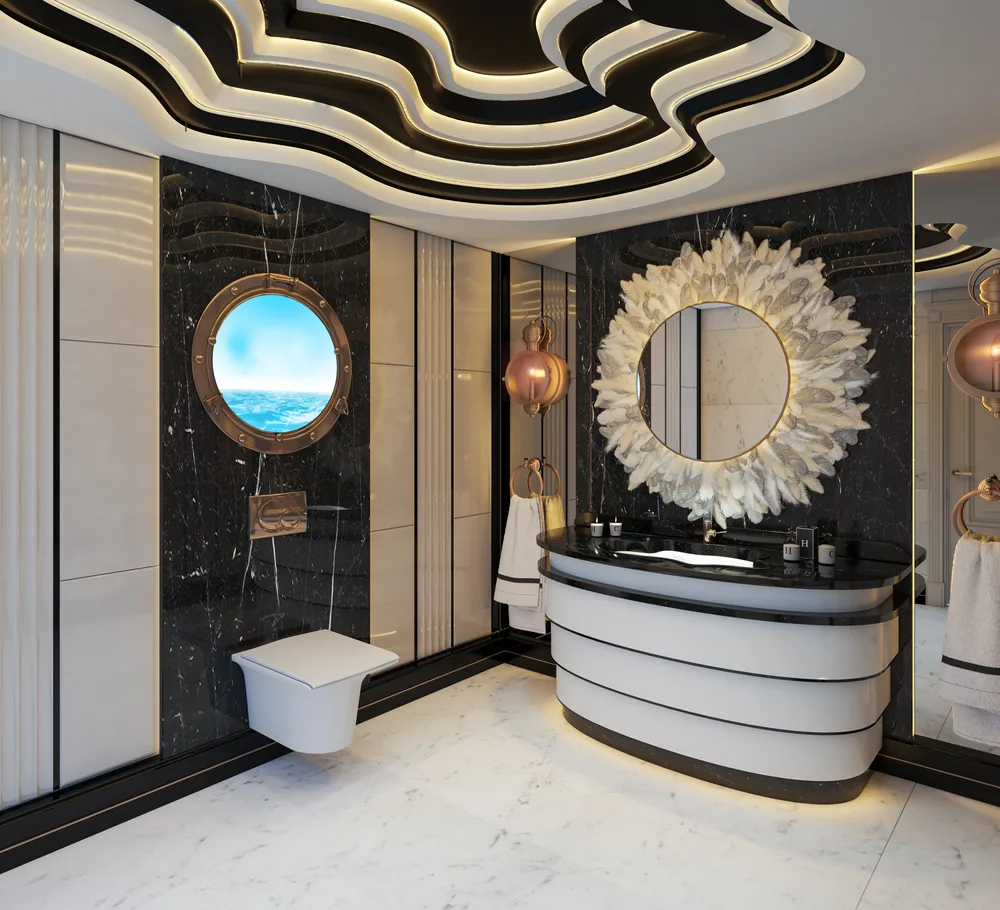 →
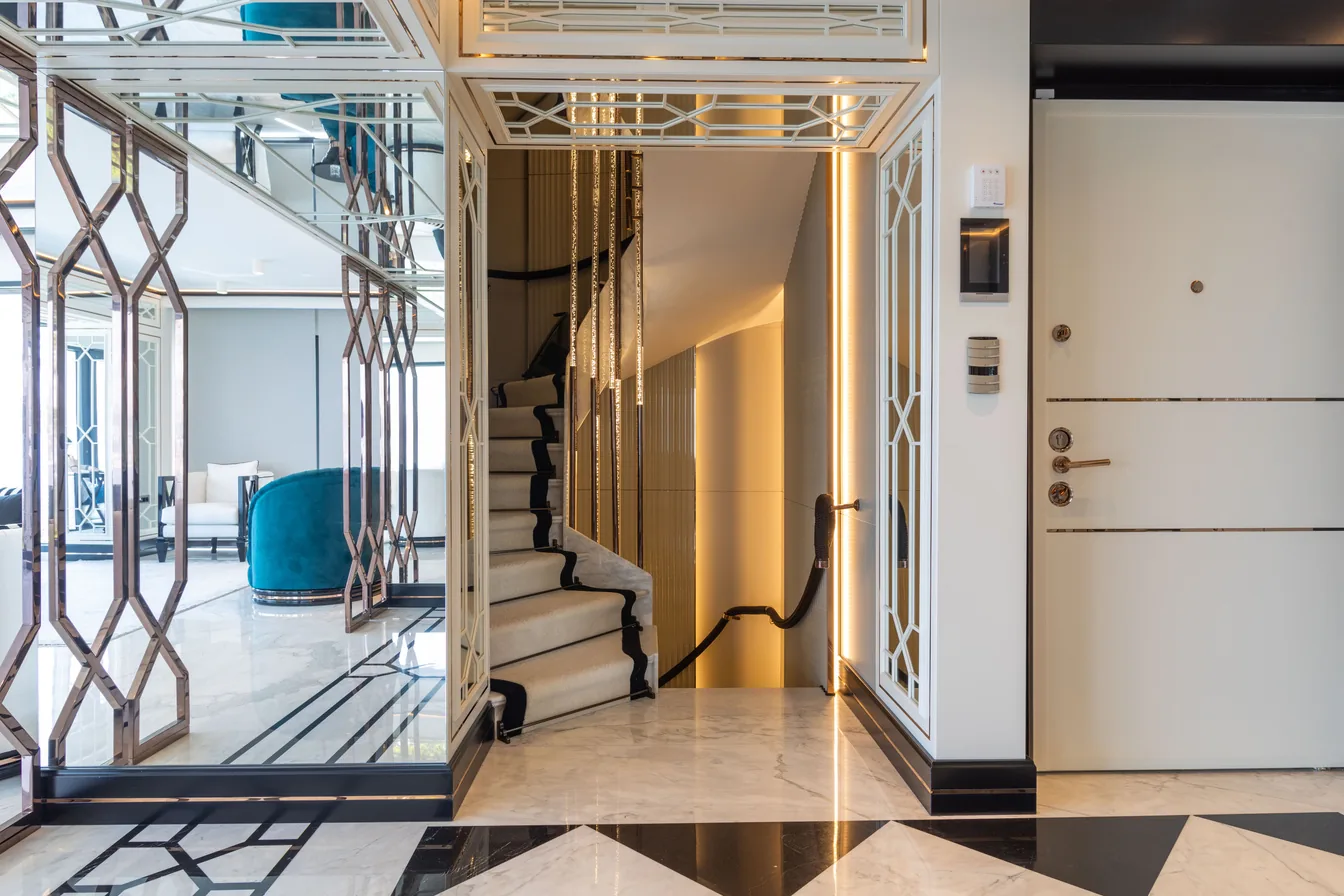 →
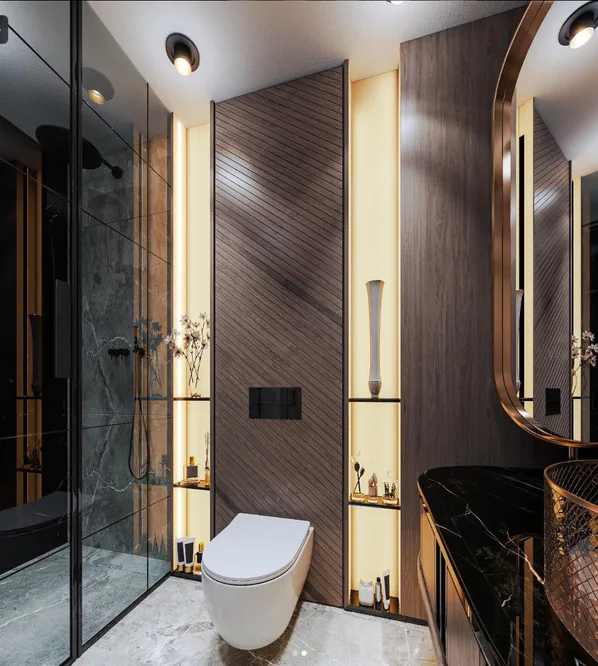 →
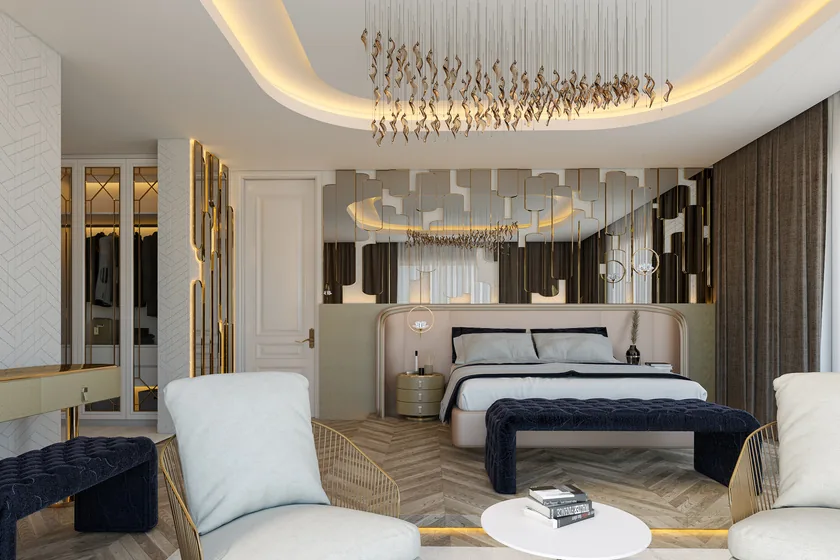 →
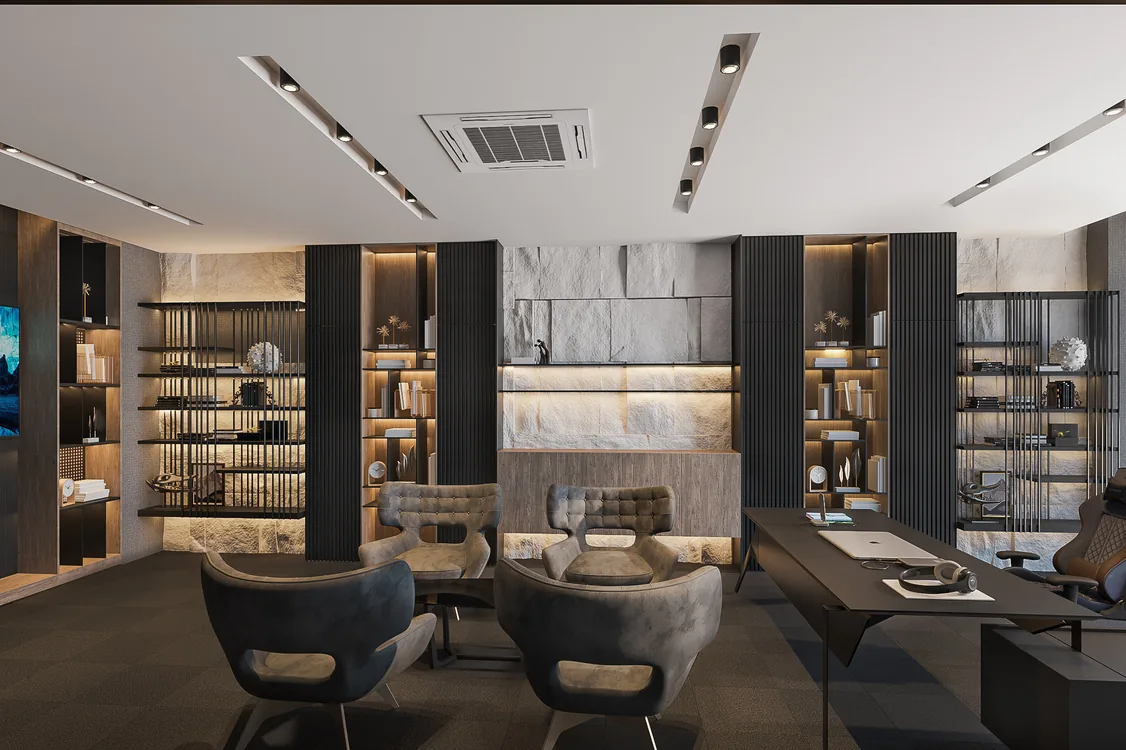 →
A space is not only seen, it is felt. In my designs I consider the psychological effect of light, colour and scale, the spiritual balance of a space and the principles of Feng Shui together.
IColour, light, texture and scale directly shape mood, focus and rest. Every space begins with the question of how the people living in it should feel.
 II
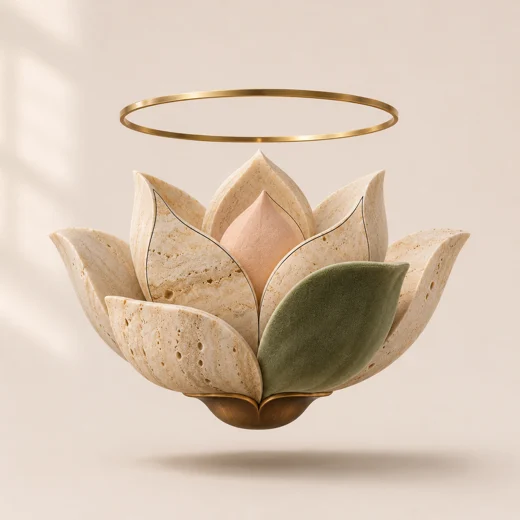
Silence, natural materials and soft transitions of light give a space a calm, inward-looking and balanced atmosphere.
 III
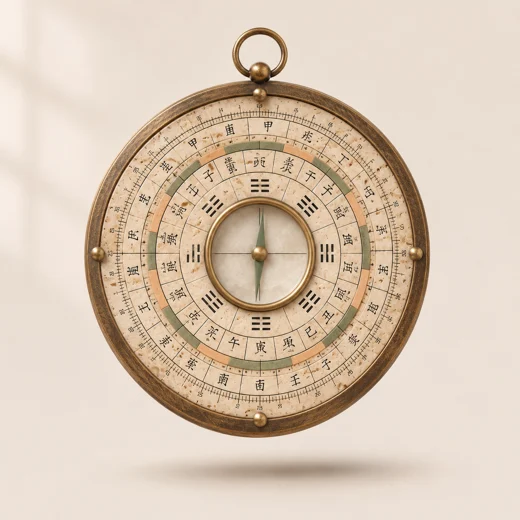
Entrance, circulation and layout decisions respect the flow of energy – orientation, the five elements and balance, expressed in a contemporary design language.
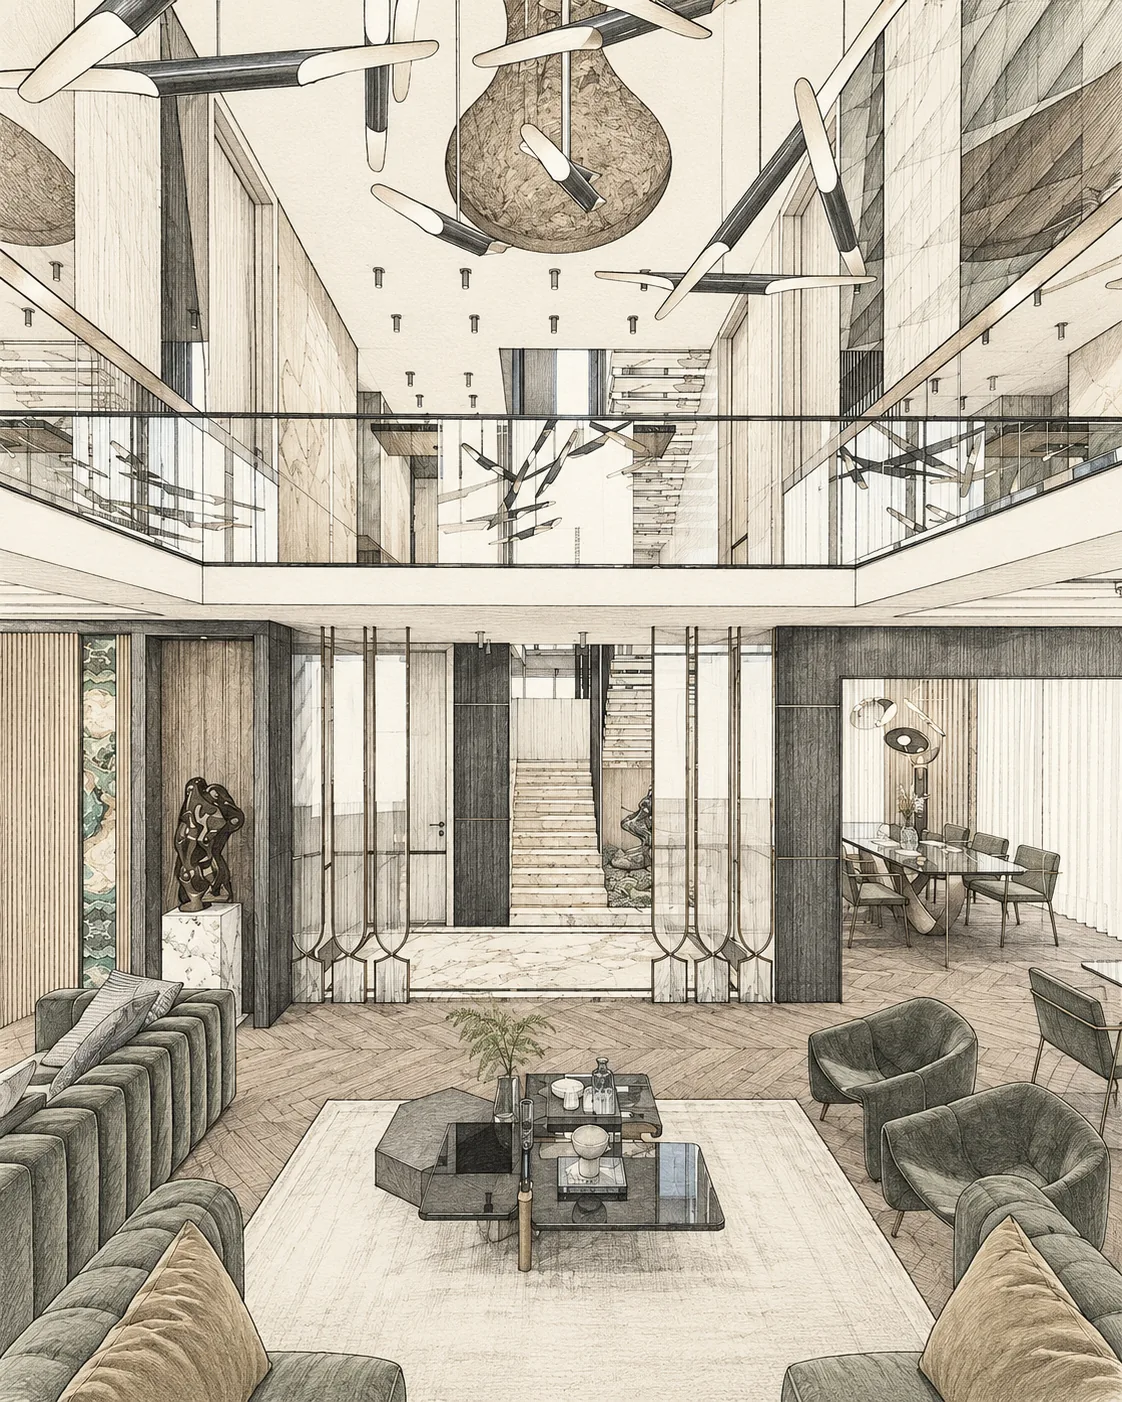
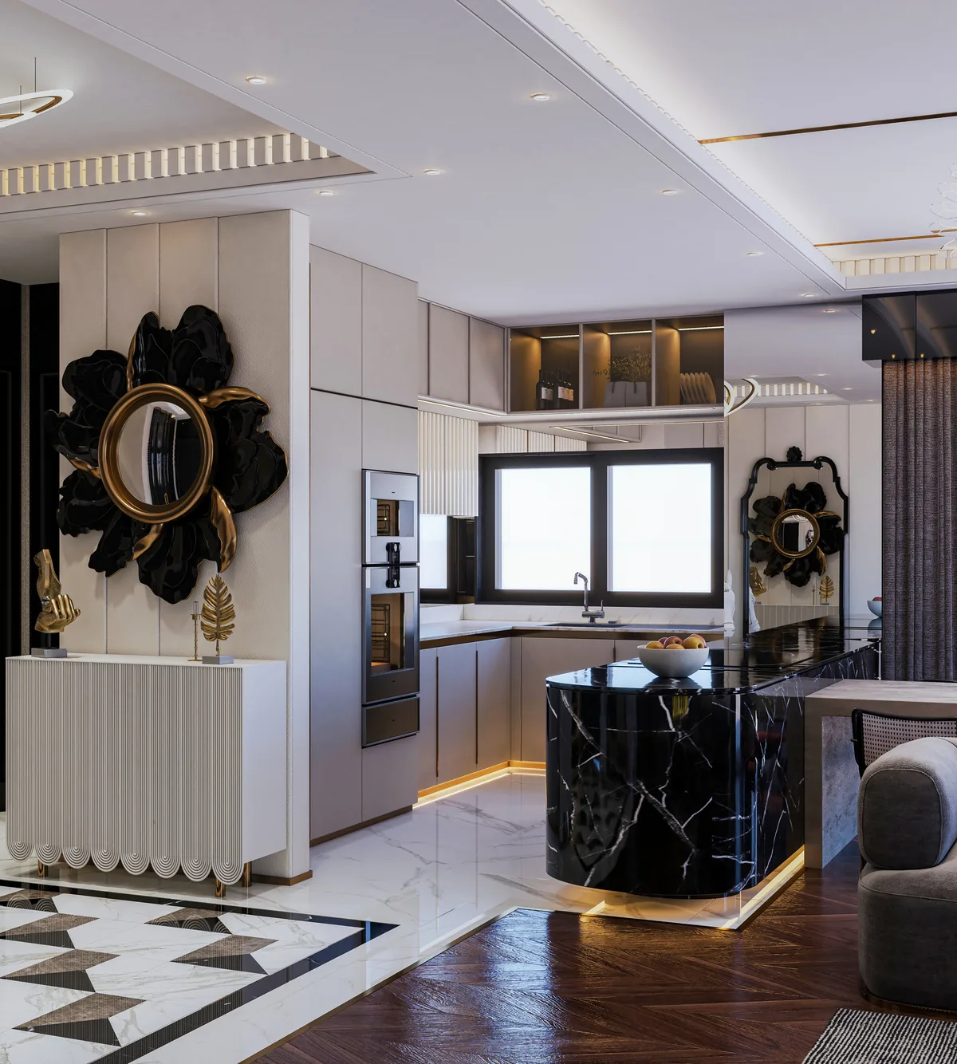
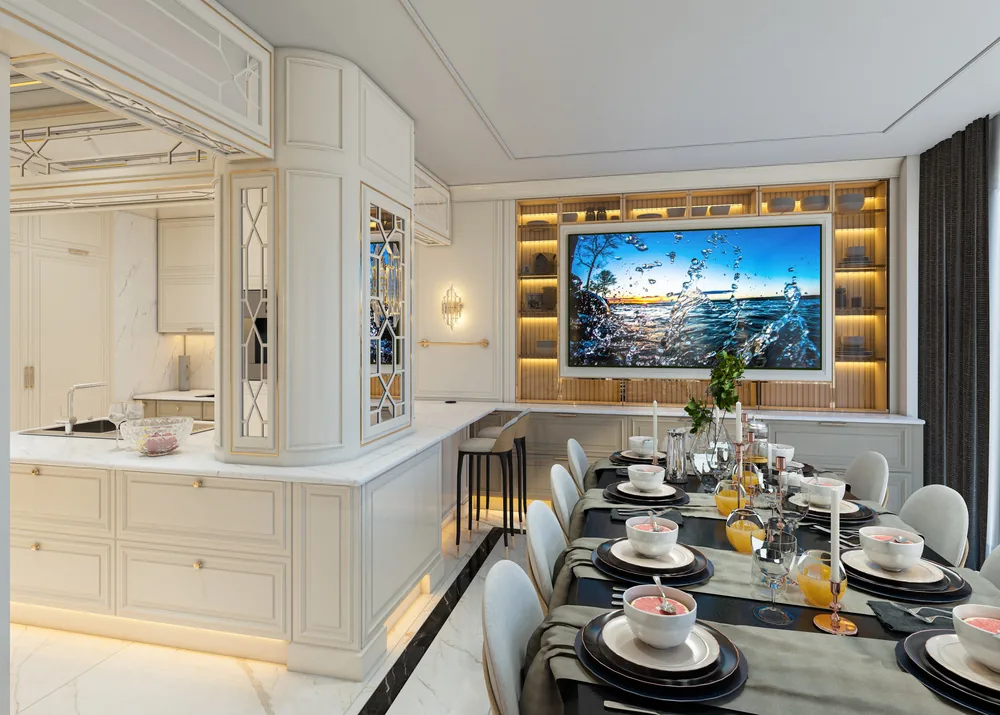
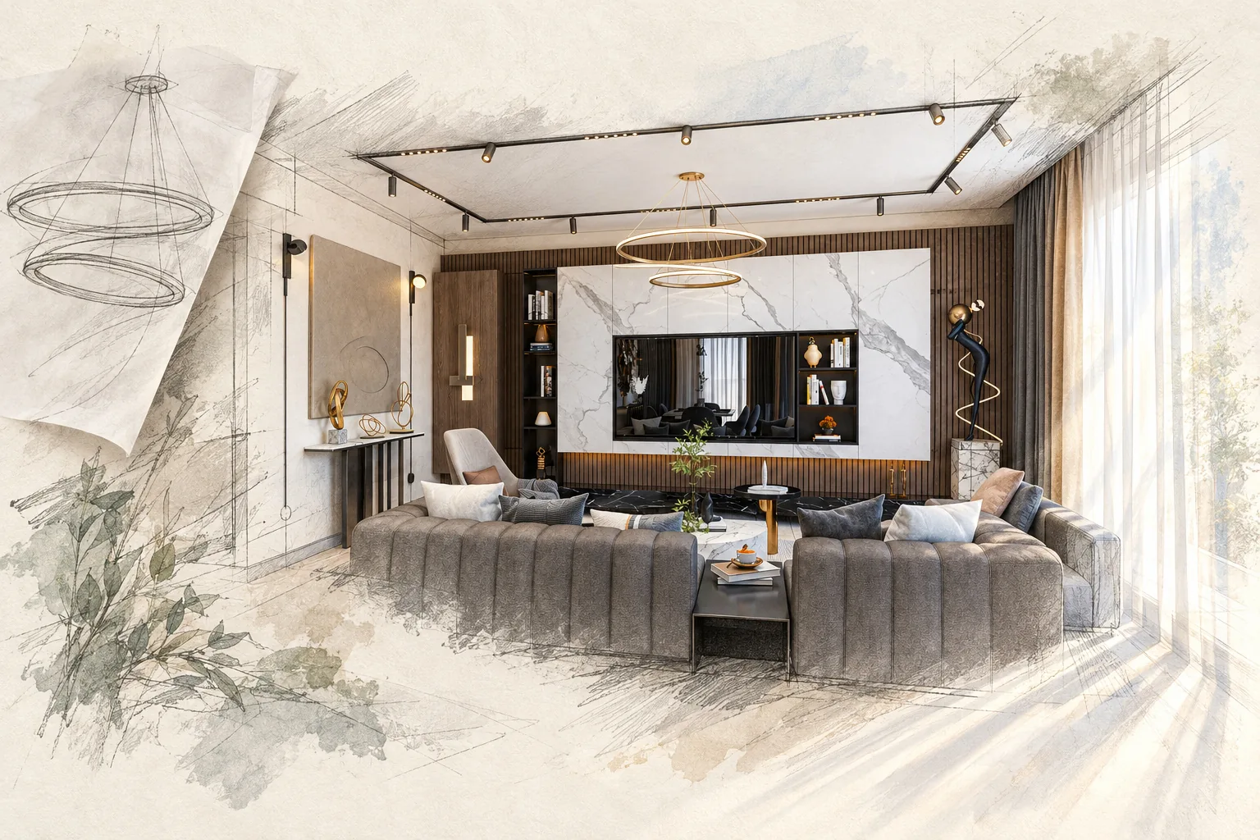
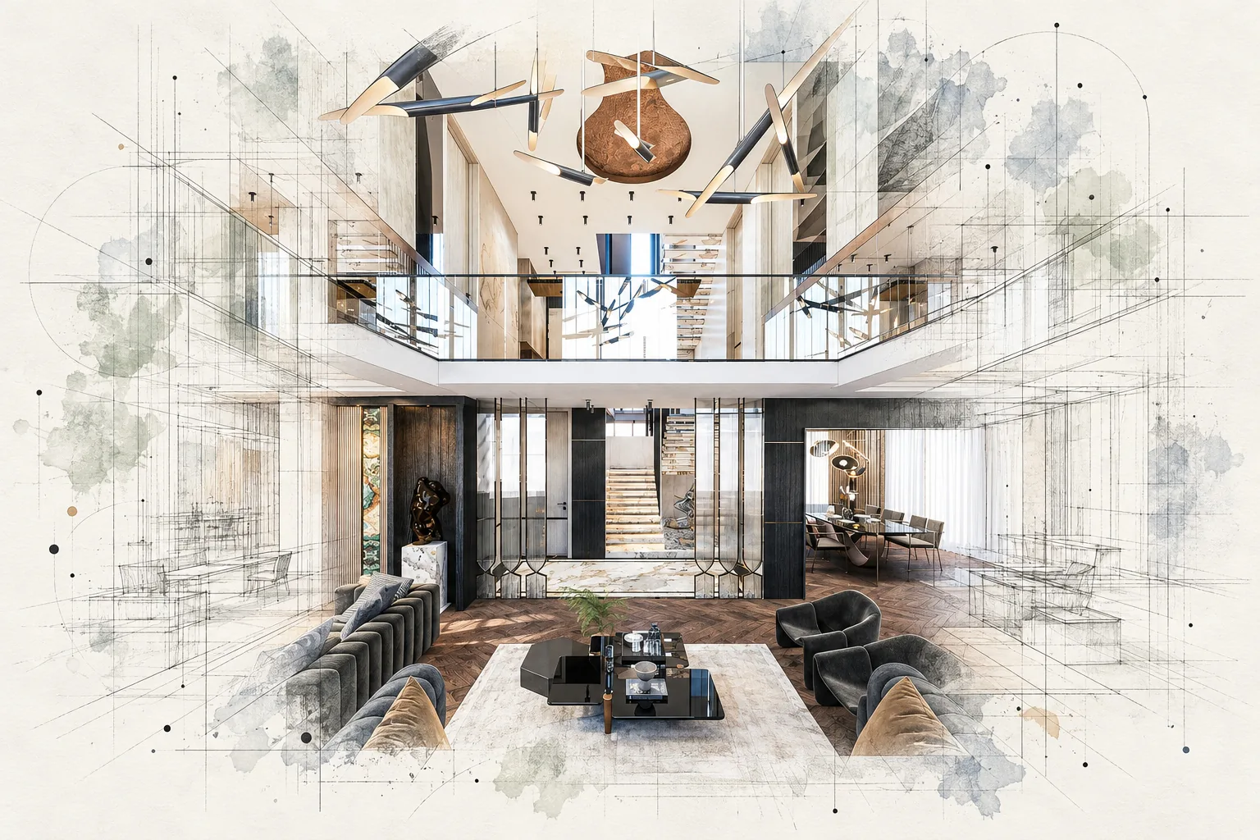
4+1 Apartment, kitchen · The line and tracing-paper layers are conceptual interpretations derived from the original rendering.
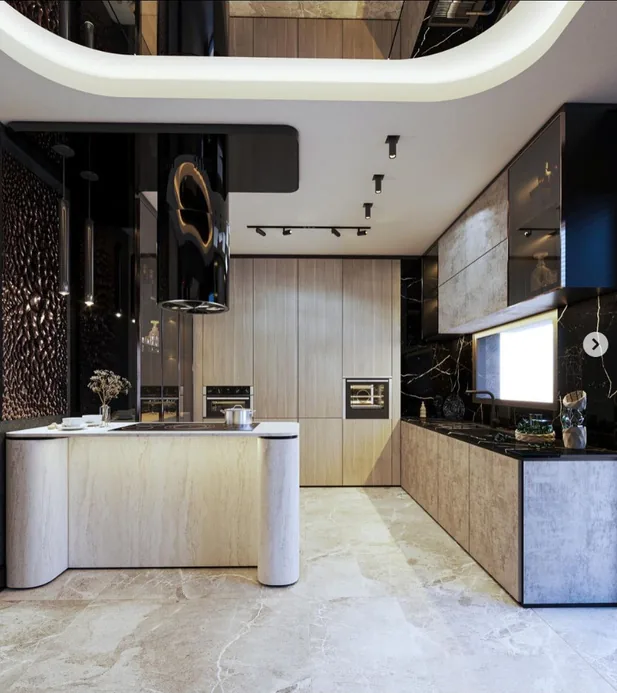
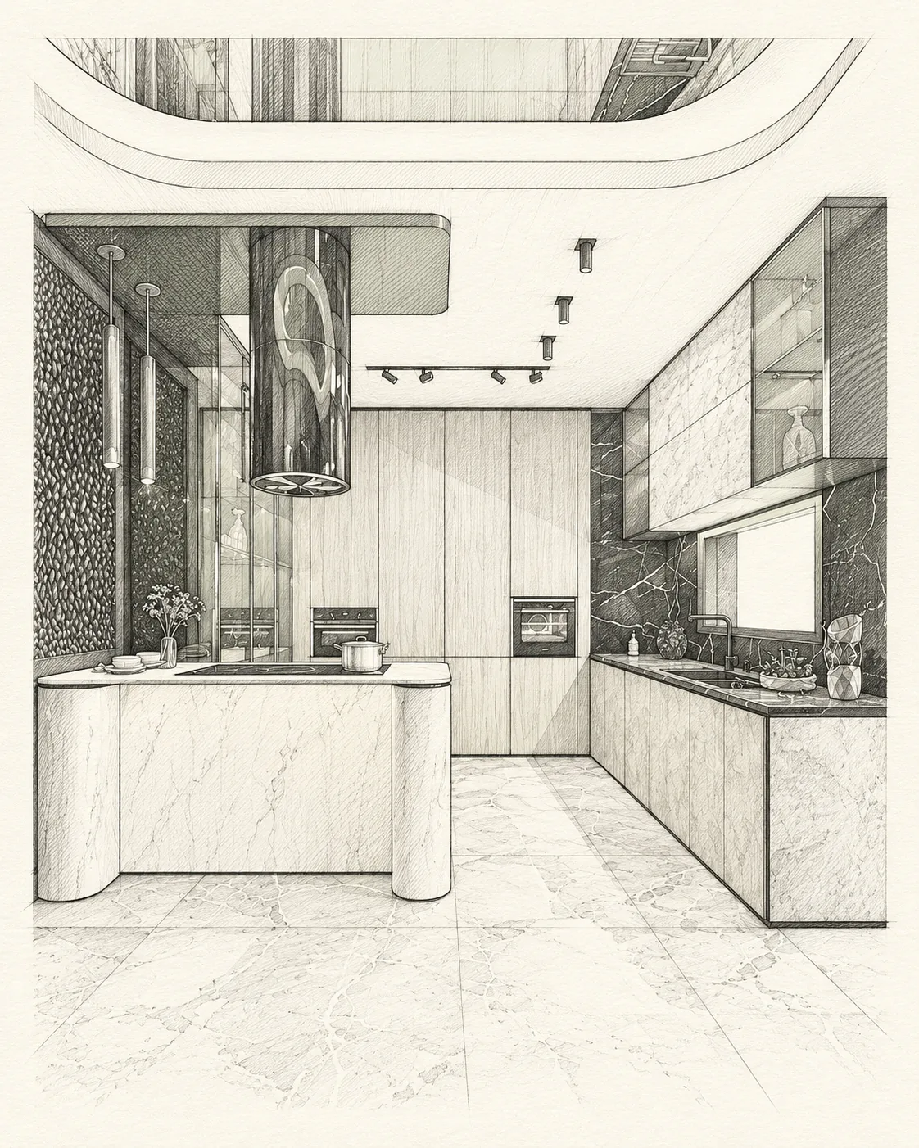
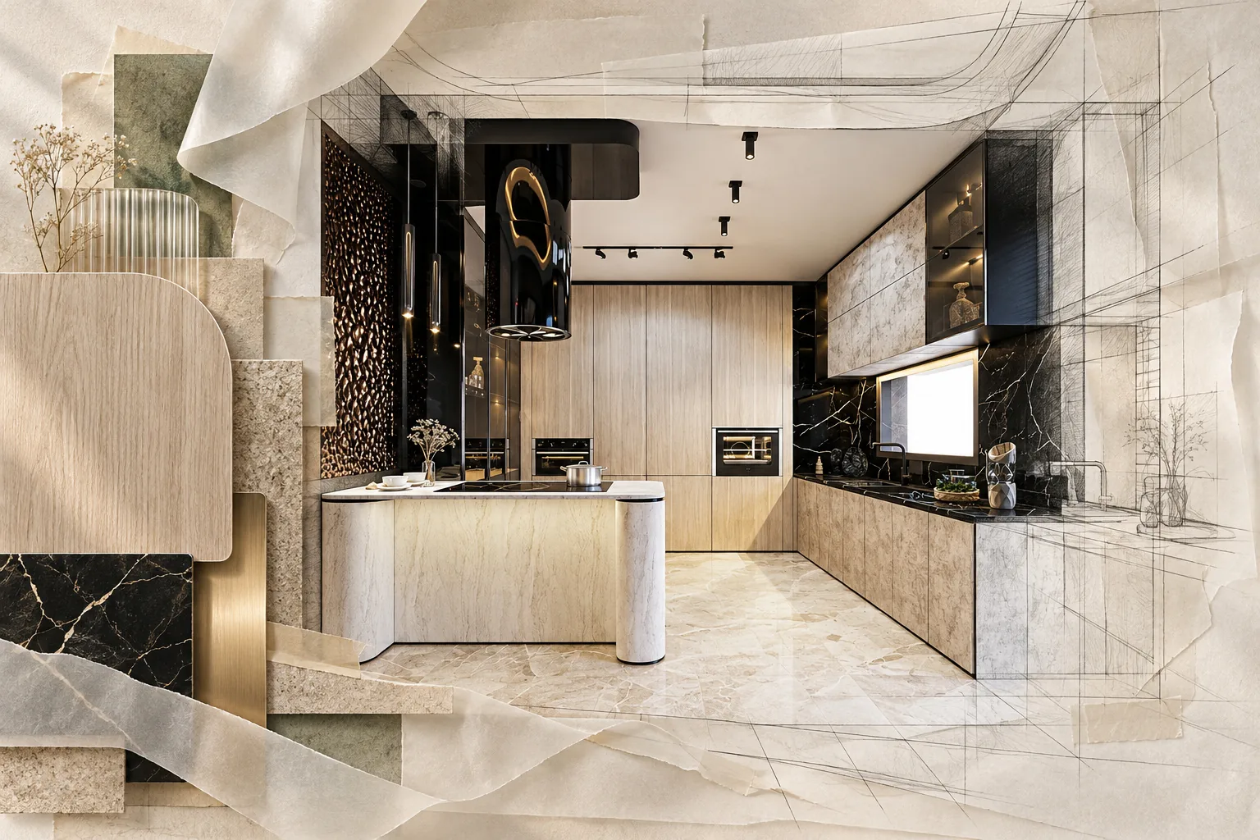
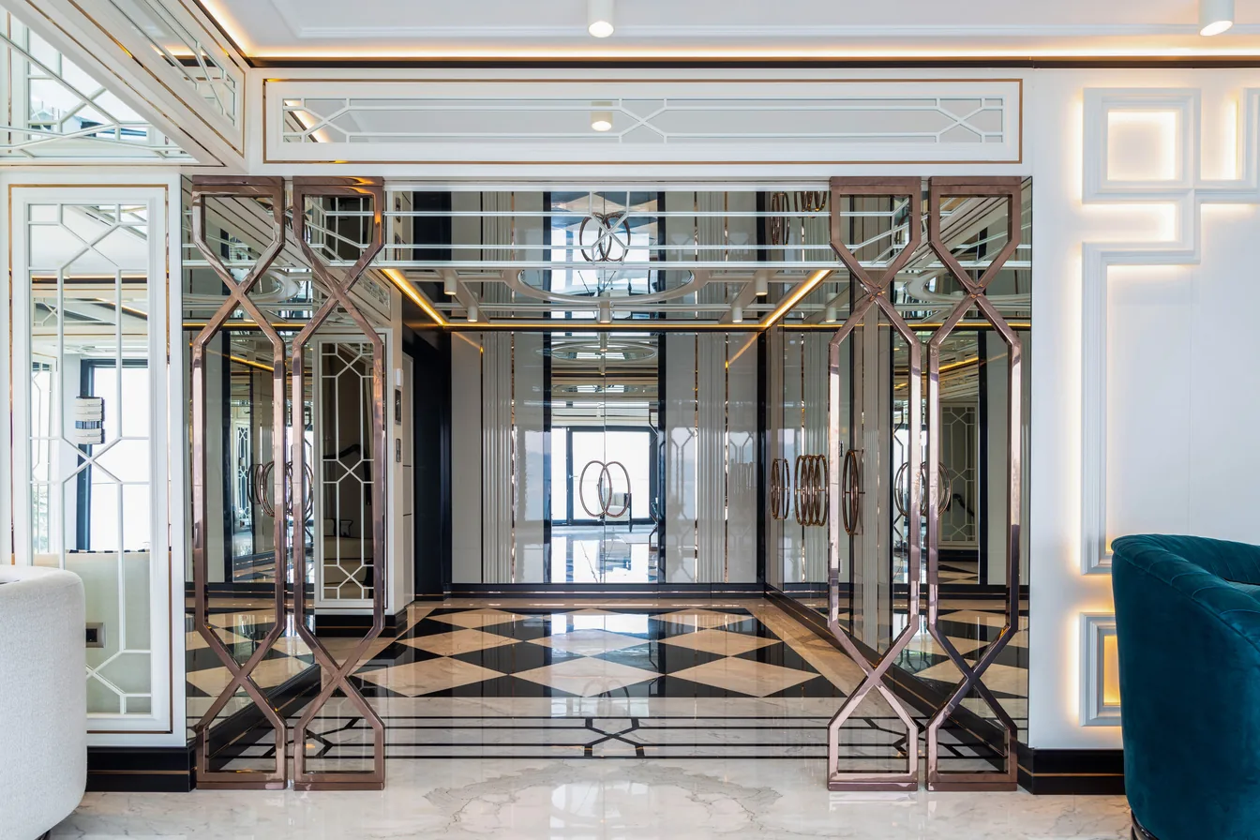
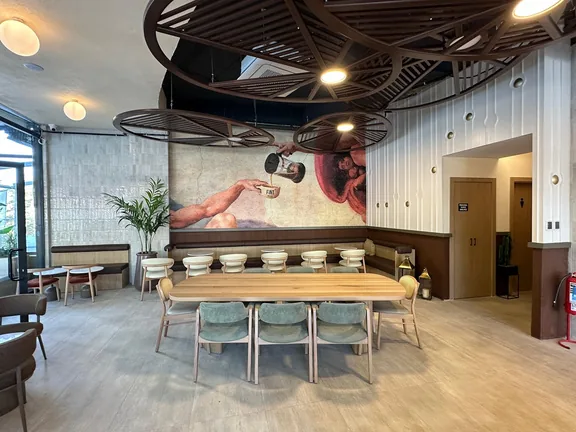
Rendering, shop drawings and execution are entirely my own work. Drag the slider: the design and the finished space.
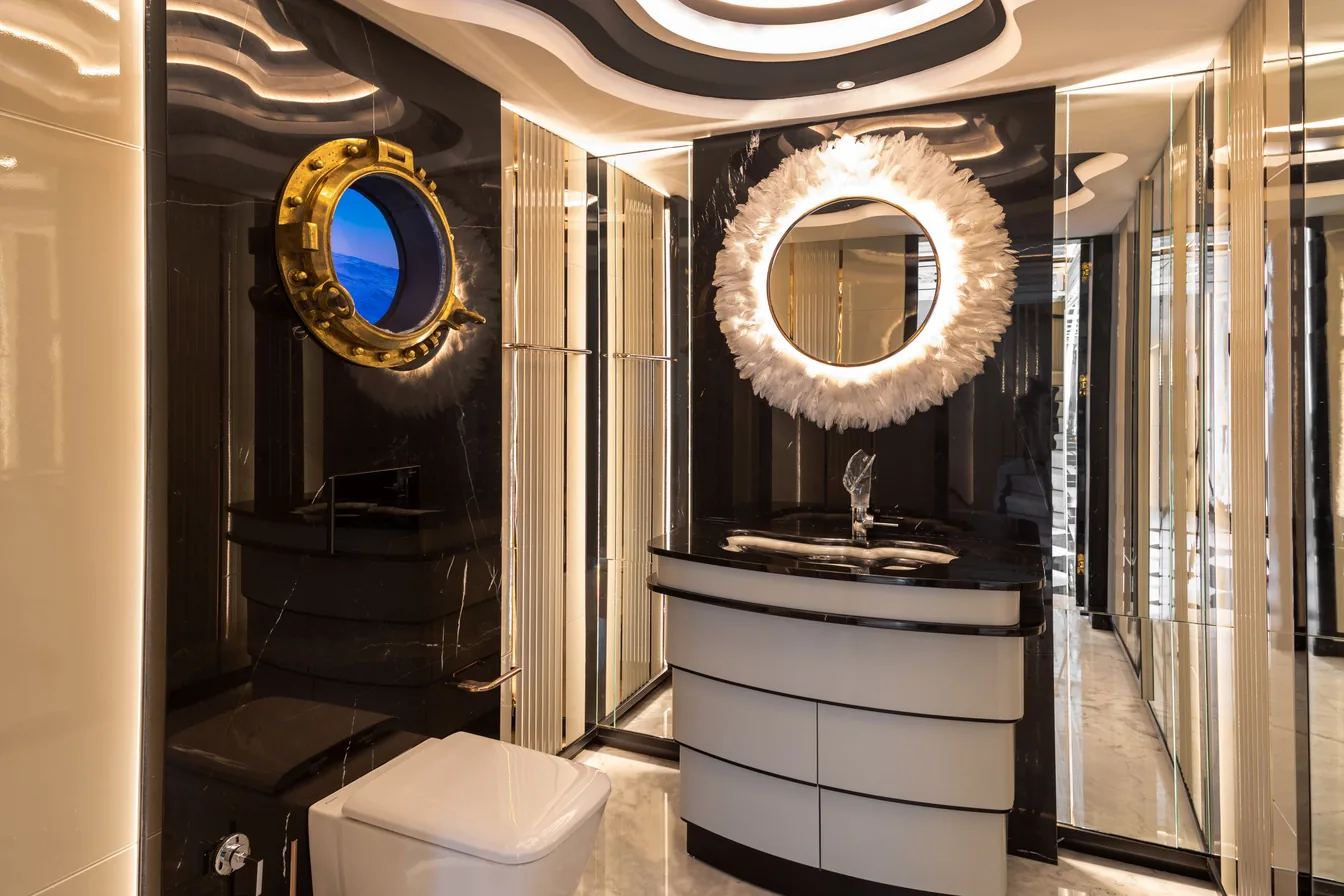 RenderingBuilt
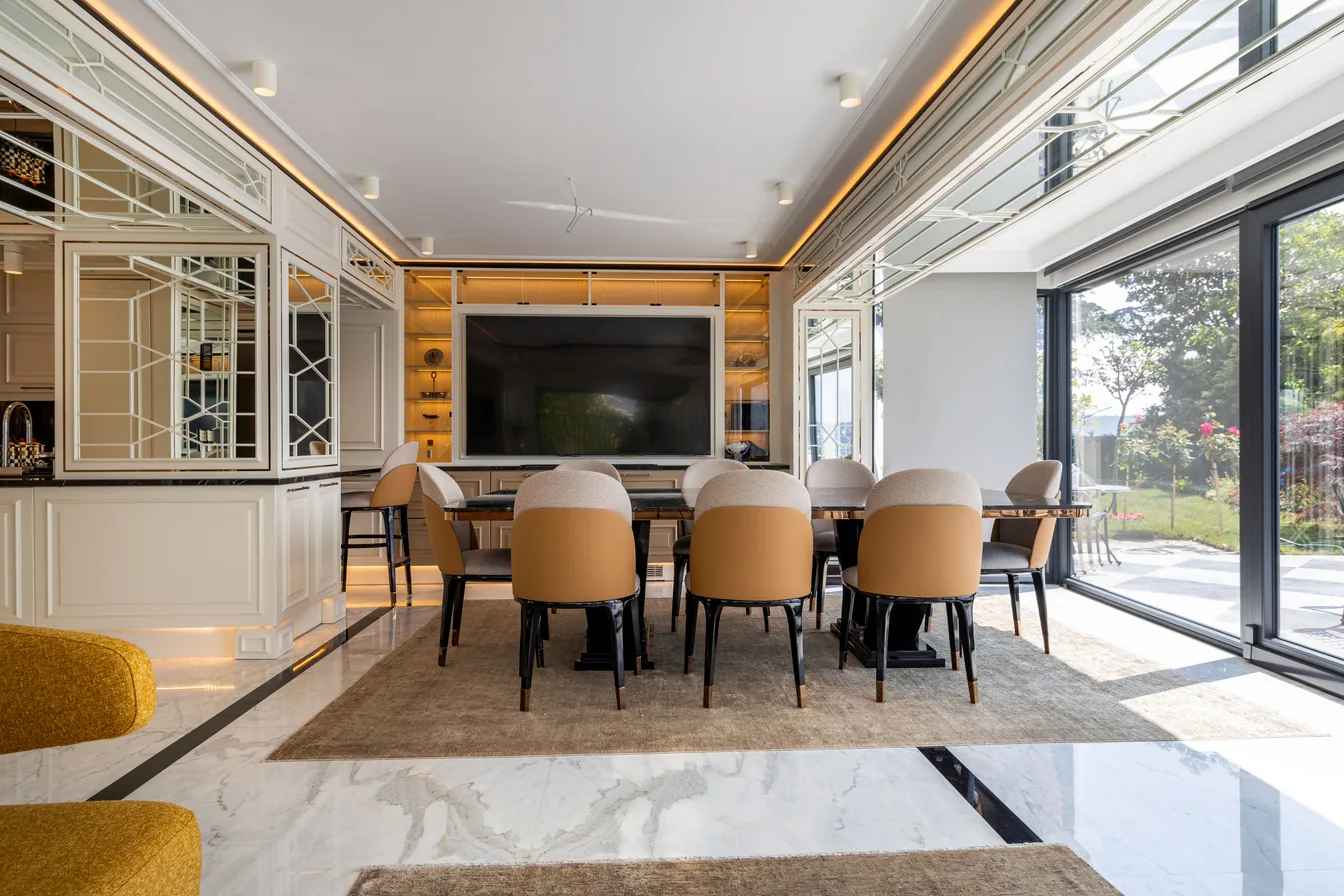
 RenderingBuilt
 RenderingBuilt
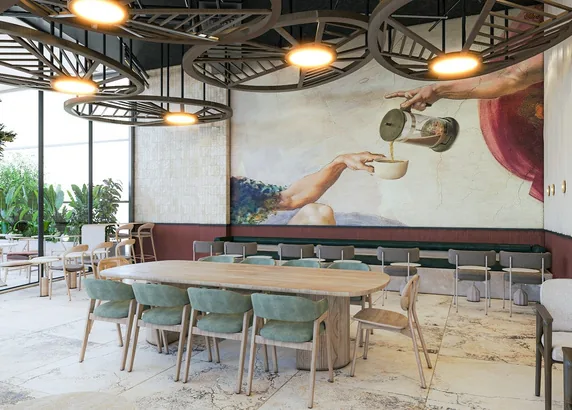 RenderingBuilt
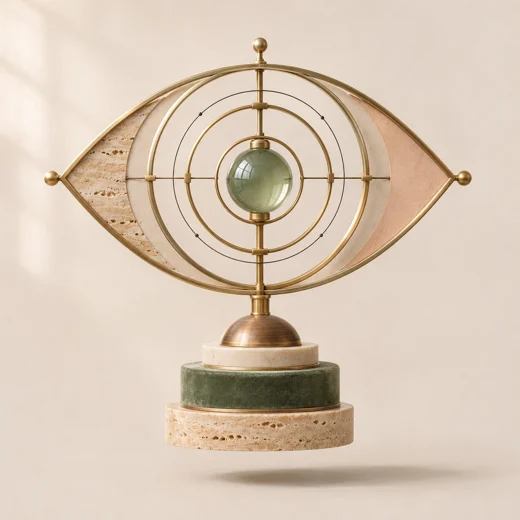
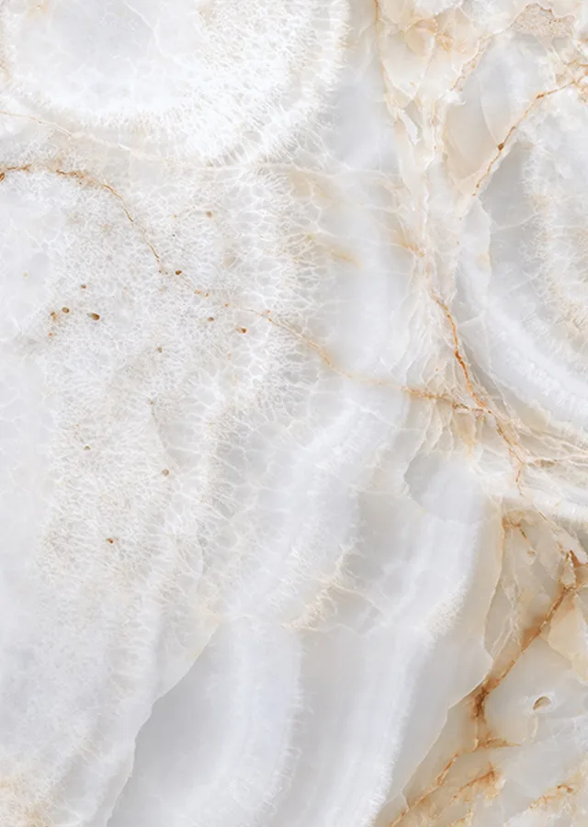
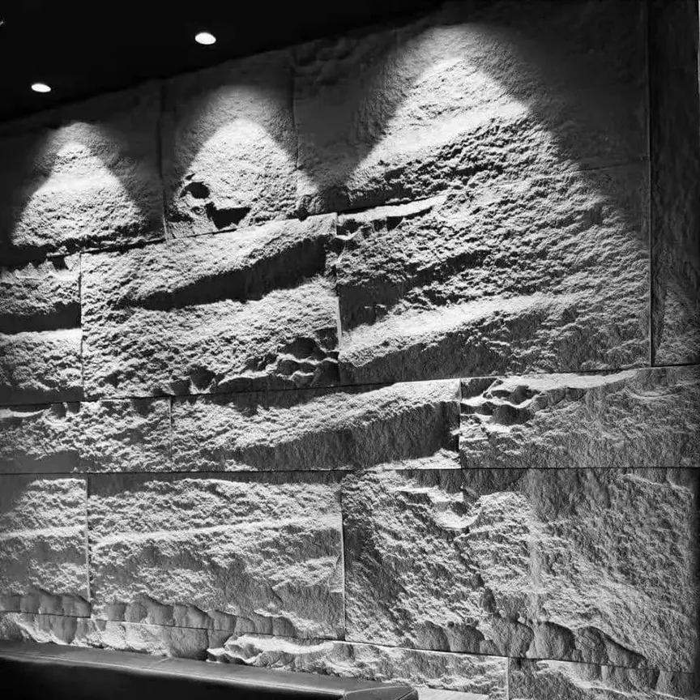
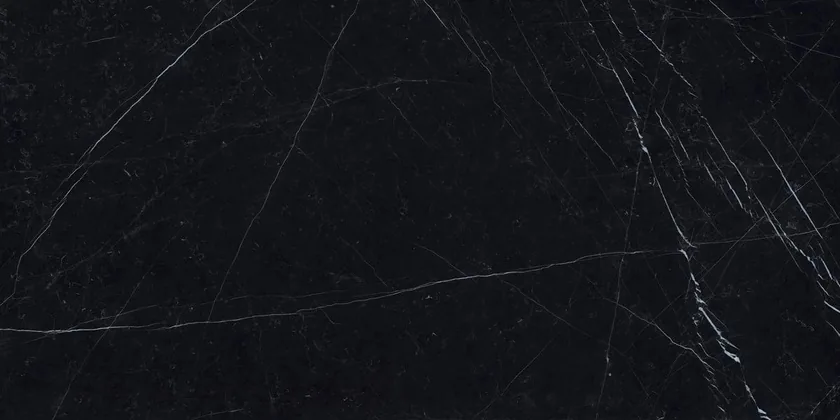
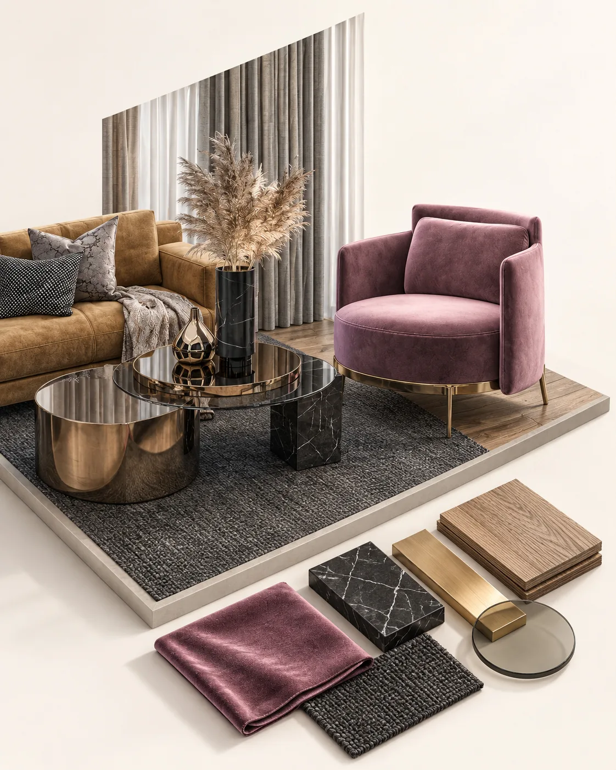
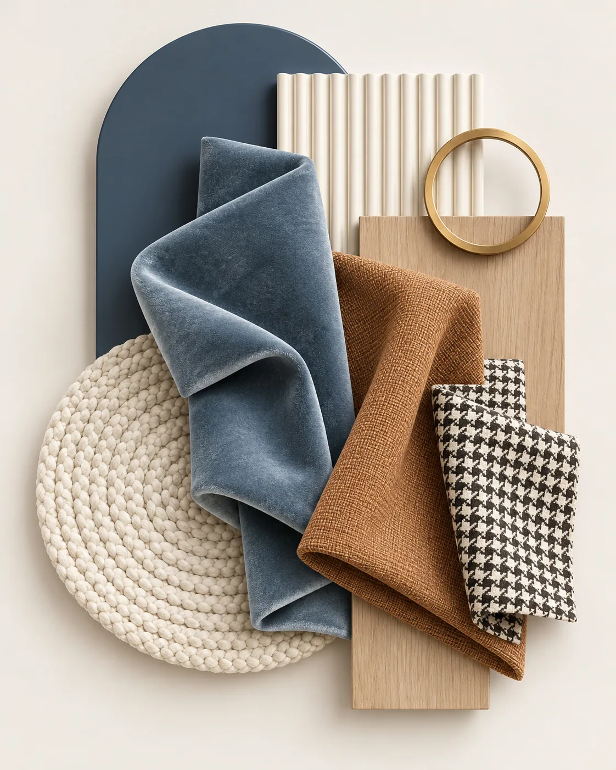
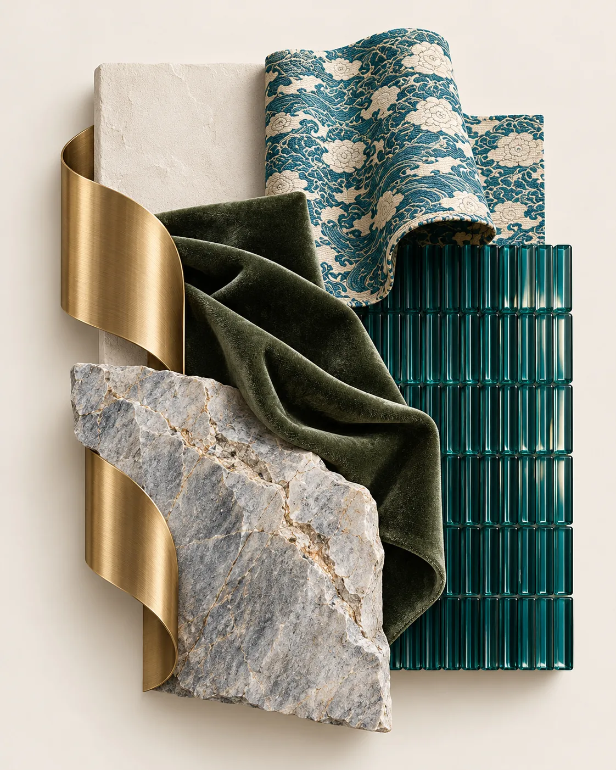
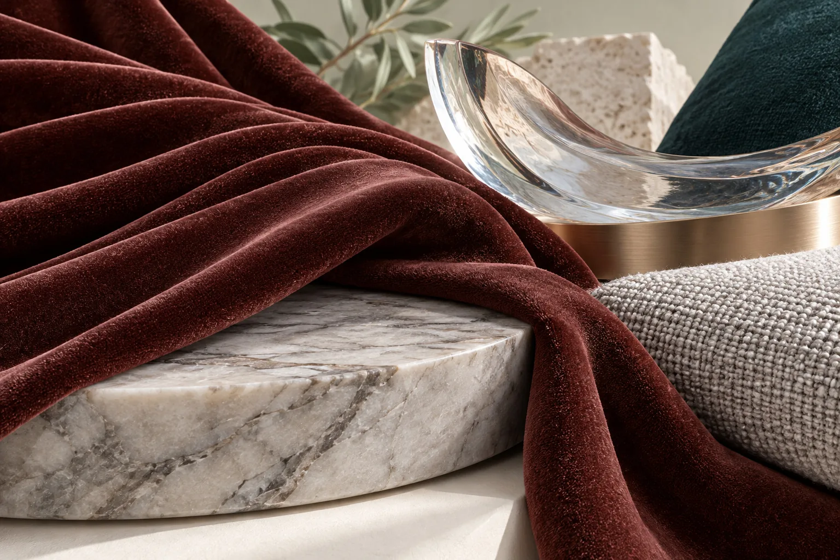
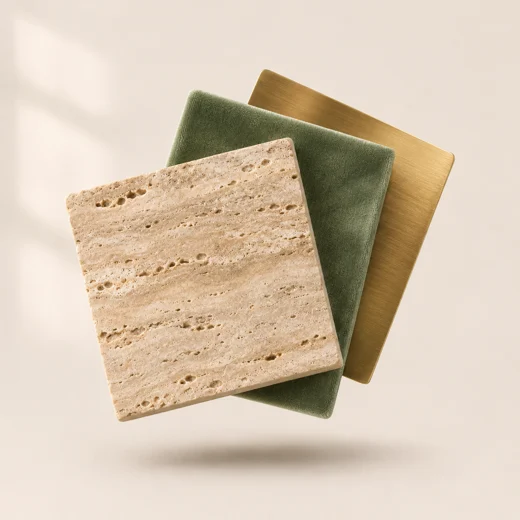
The soft curve of velvet, balanced by the weight of stone, glass and metal. A selection of materials used in the projects.
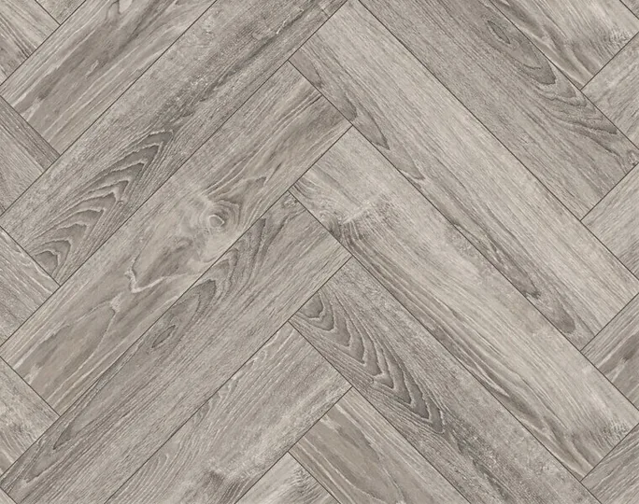
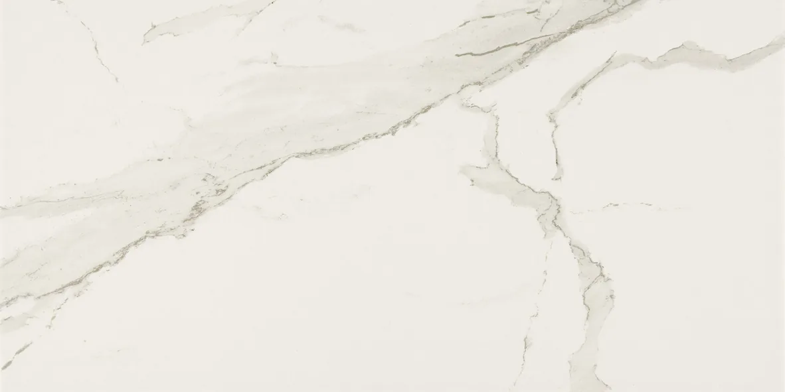

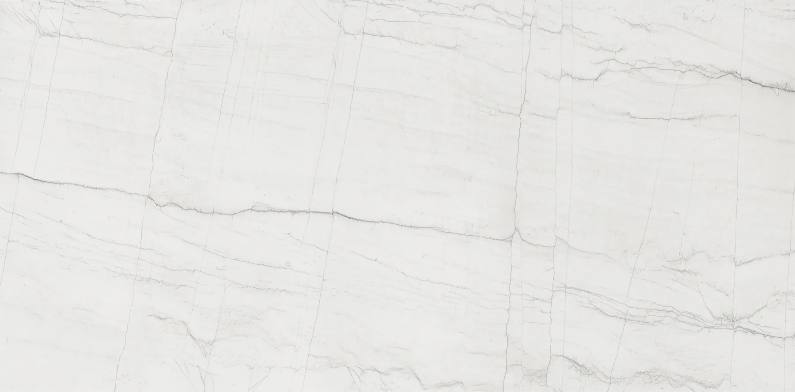
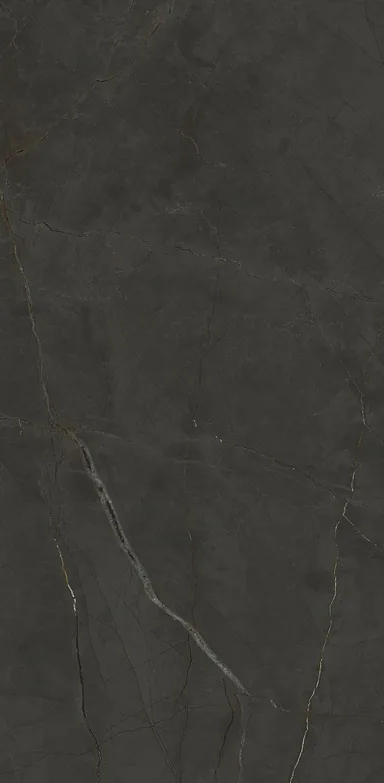
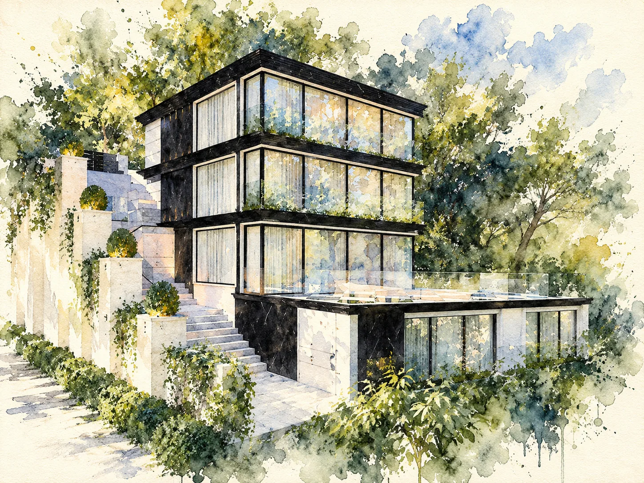
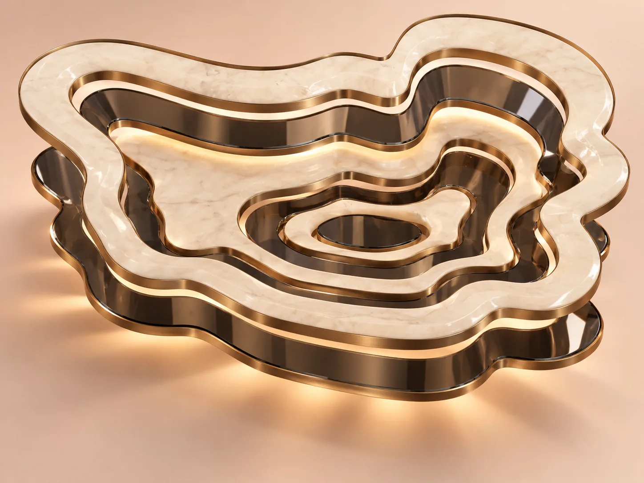
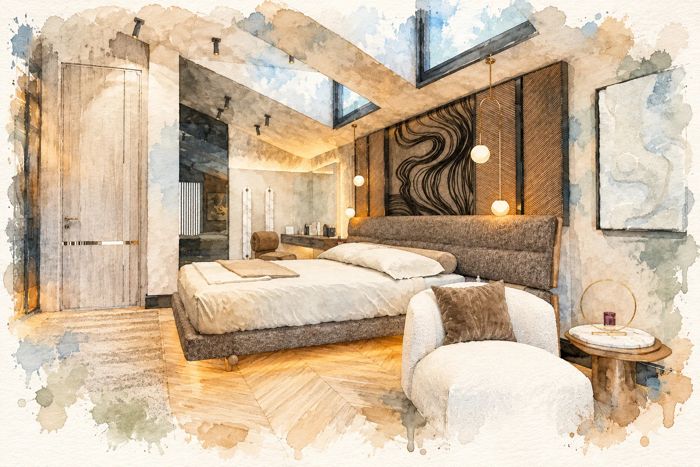
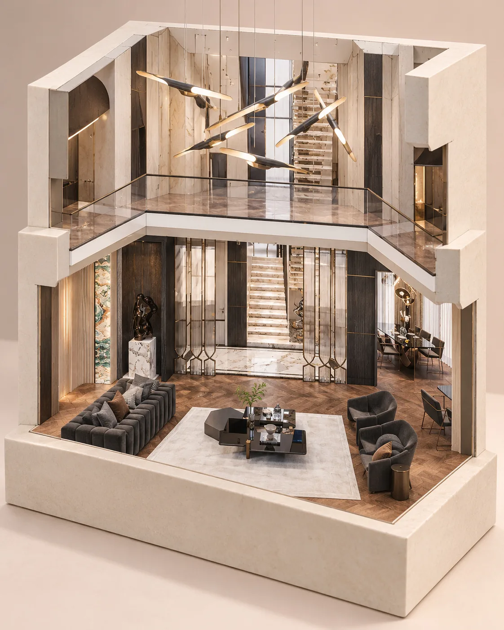
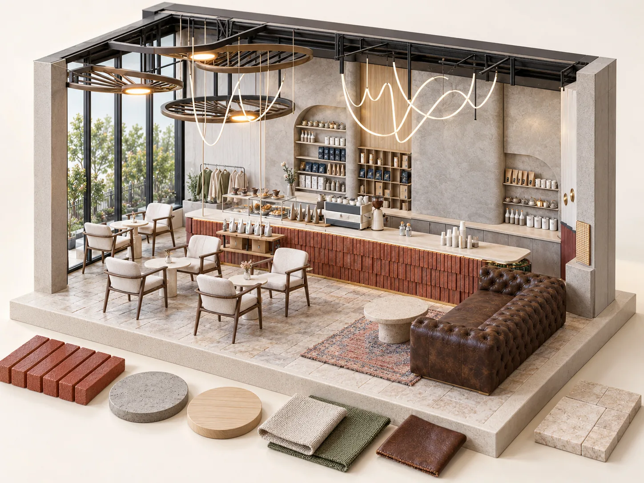
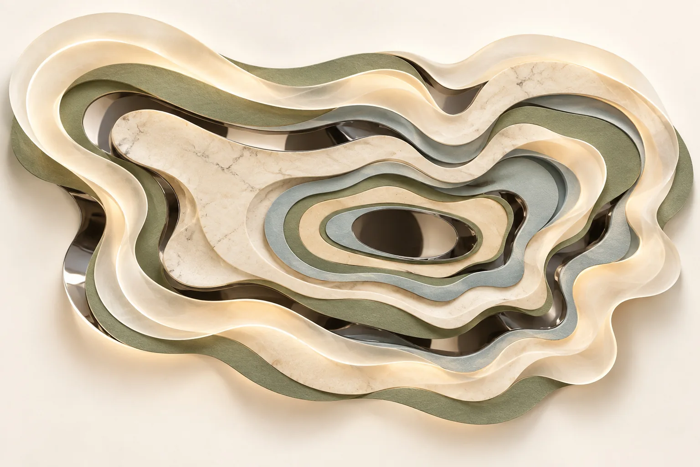
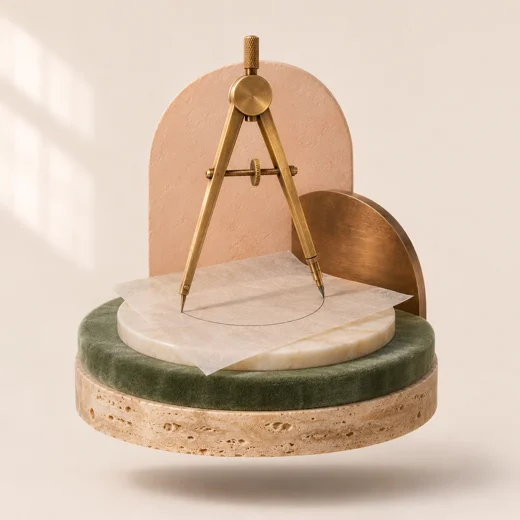
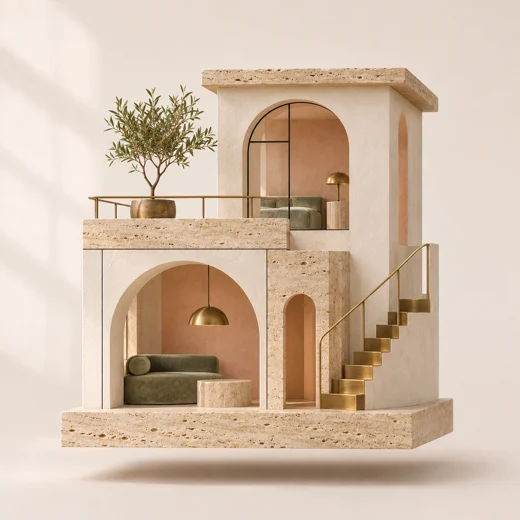
Collages, models and watercolours derived from original project images: separate studies that take apart the layers, light and material of a space.
Interior Designer & Architect
Based in Vienna · projects on site, remote and international
I treat aesthetics and function together with material, detail and site coordination.
In my interior design work I bring together aesthetic unity, functionality and precision in detail. I consider each project according to its own needs and potential, aiming for balanced, high-quality spaces with a strong design identity.
 Project design
 Project execution
 Project management
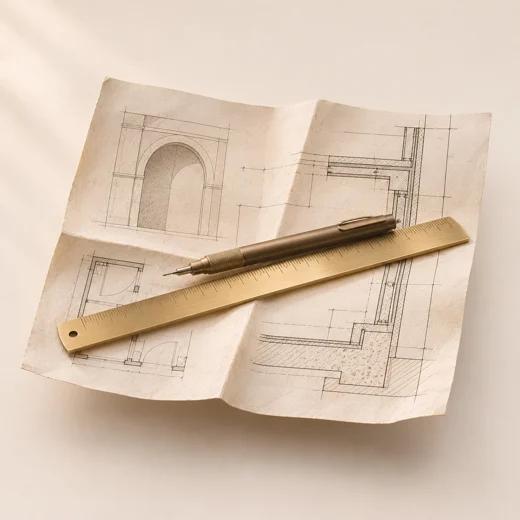 Shop drawings
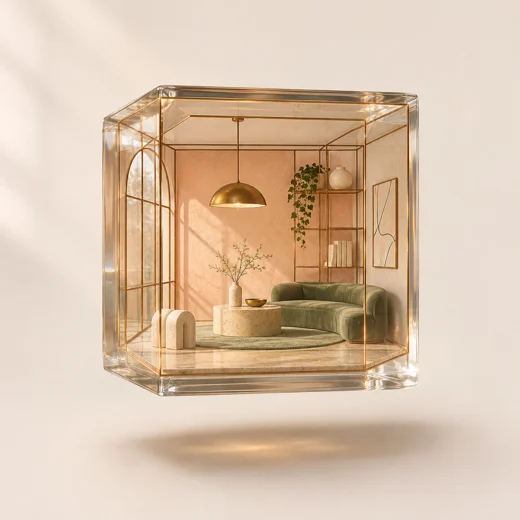 3D visualisation
 Project monitoring
Project direction, office coordination and project management; handling material purchasing and sales.
Coordination between office and departments; execution and shop drawings; site supervision; colour and material selection; 3D visualisation.
Interior architecture and design studio: coordinating office workflow; execution and shop drawings; site supervision.
Permit drawings; client and municipality communication; site supervision.
Space planning, interior and furniture decisions; execution drawings.
Master's · Building Research and Practice
Architecture
Interior Architecture
Based in Vienna · projects on site, remote and international
Construction drawings can be provided in .dwg format on request.