3D visualisation,
before anything is built.
Many decisions become easier once you can see the room before the first tile is laid. I create photorealistic renderings with 3ds Max, Corona and V-Ray, and my projects show that the rendering and the finished space end up barely distinguishable.
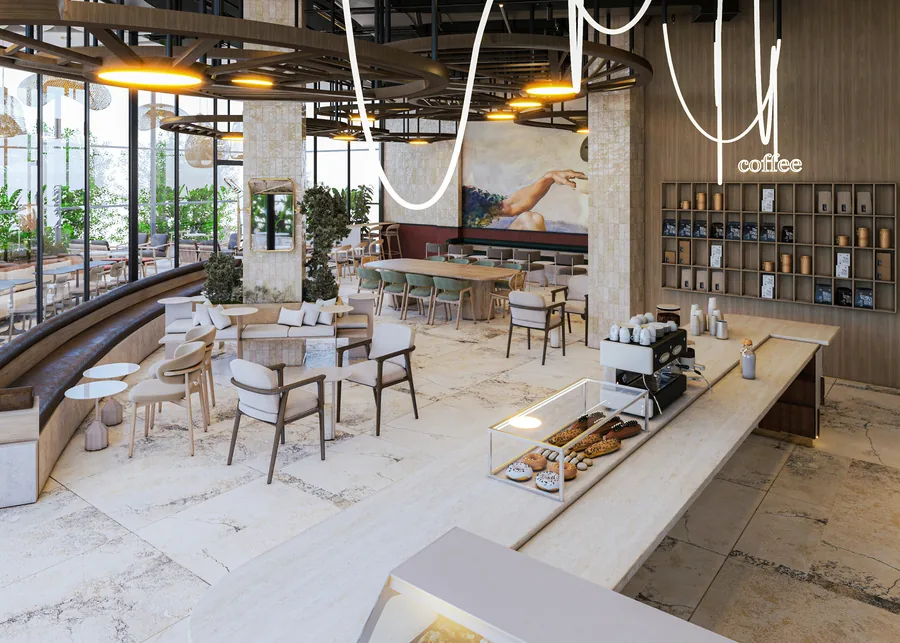
What I do
for you.
- I
Photorealistic renderings
Interiors with real light, materials and furniture, exactly as they will look later.
- II
Compare options
Colours, floors or lights in several versions so you can choose with confidence.
- III
For sales and marketing
Images for developers, estate agents and hospitality, even while the space is still a shell.
- IV
From plan to image
Your floor plan or sketches become an accurate 3D model.
From the first conversation
to completion.
- Documents
A floor plan, measurements, photos or sketches are enough to start.
- Model
I build the space in 3D to scale.
- First view
You see a working version and give feedback.
- Final images
High-resolution renderings for print, web and presentations.
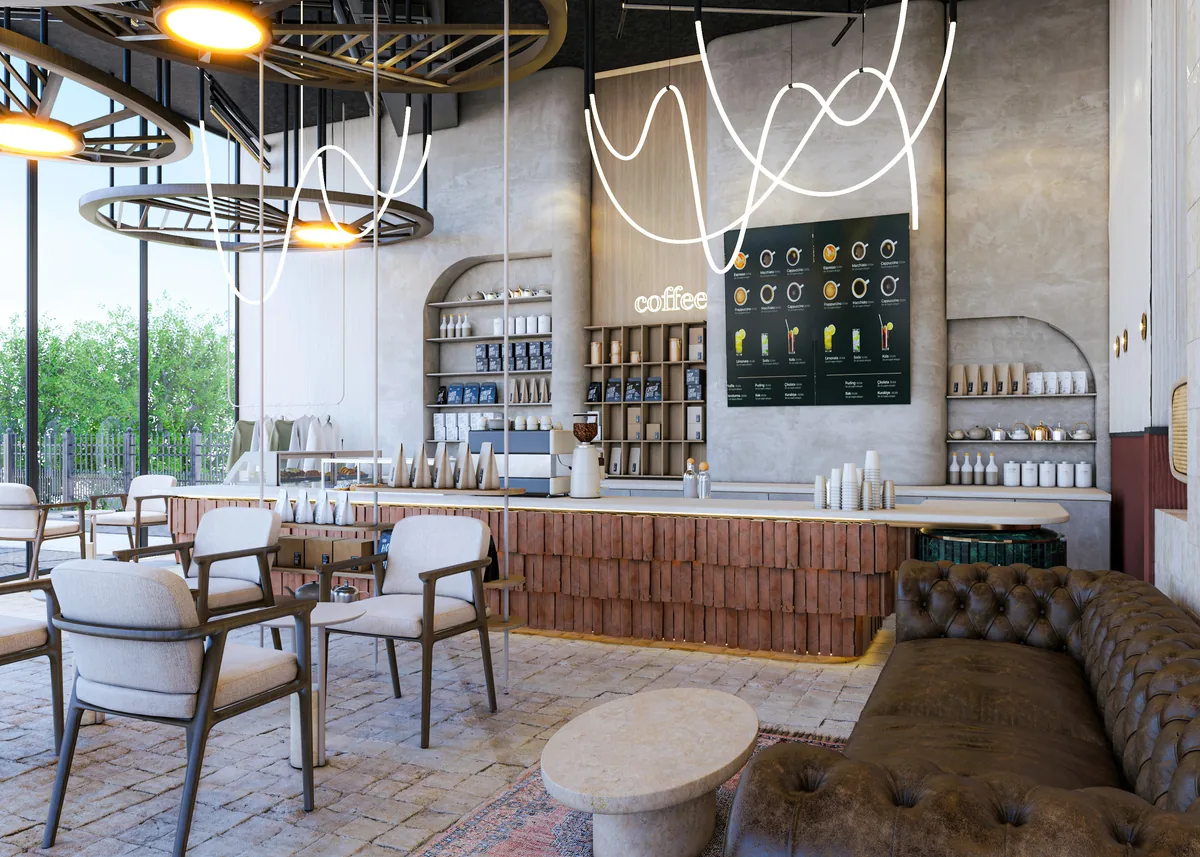
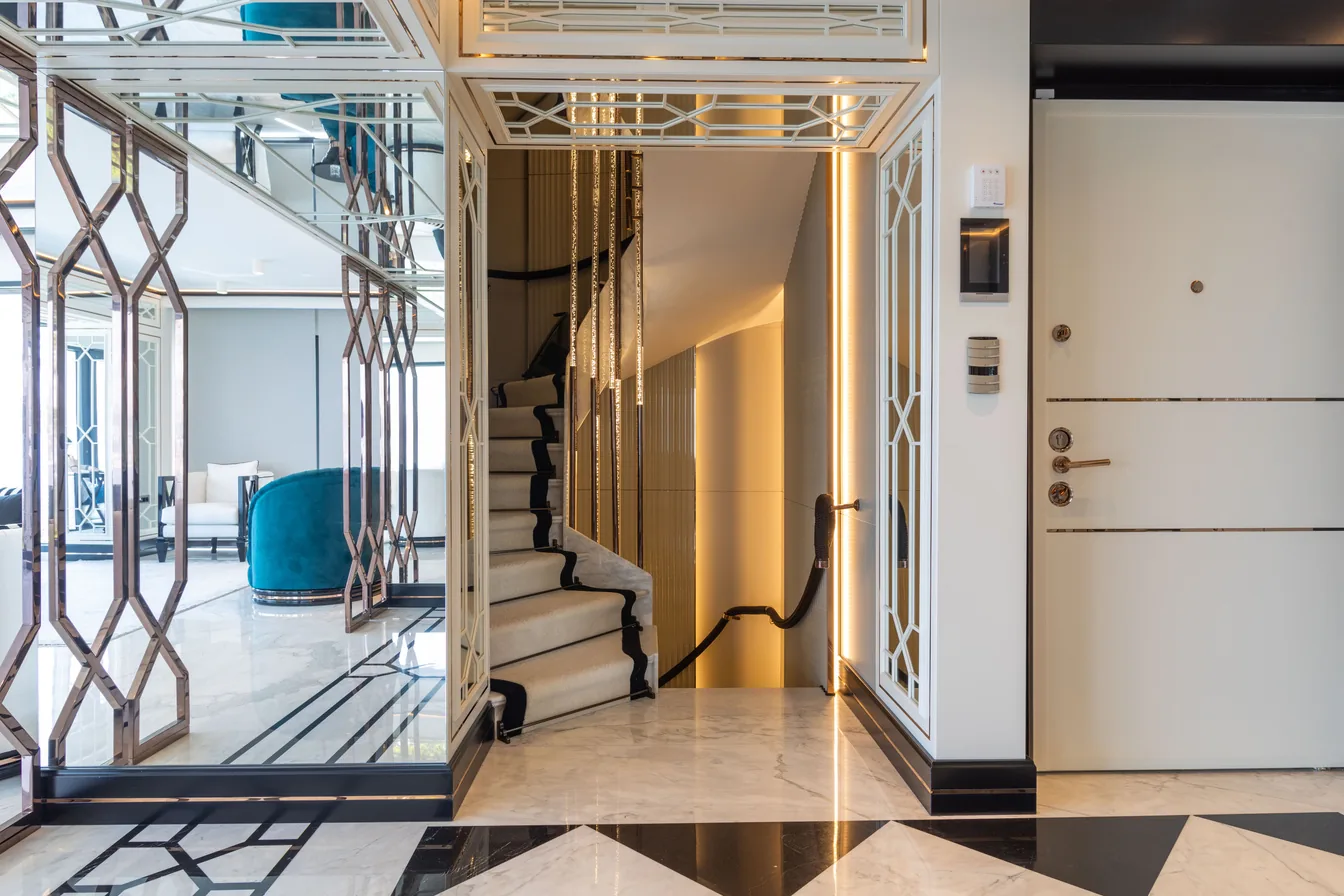
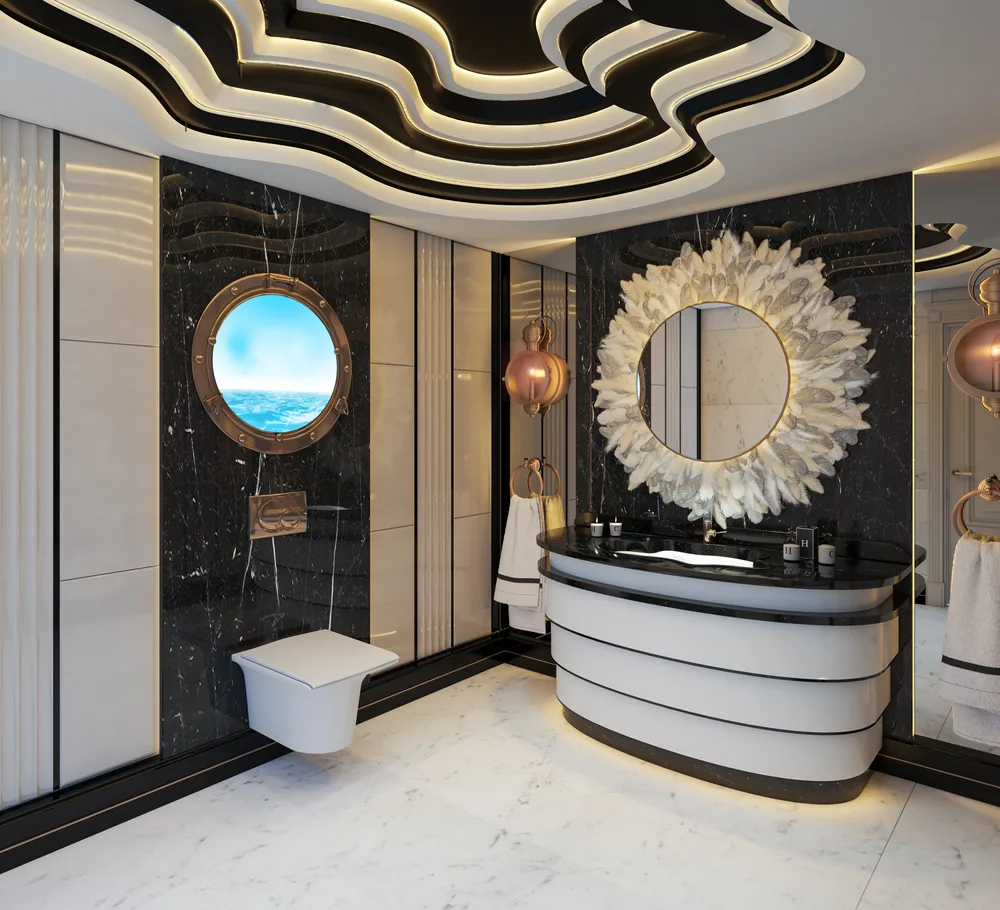
Projects
in this field.
Frequently asked
questions.
Which software do you use?
3ds Max with Corona and V-Ray for rendering, AutoCAD and SketchUp for drawings and models, and Photoshop for post-production.
How long does a rendering take?
Depending on the room and number of views, usually a few days to two weeks, including feedback rounds.
Can I order renderings without the design work?
Yes. If the design already exists, I also visualise it for other designers, developers or estate agents.
Tell me
about your space.
A few sentences and, if you have them, a floor plan or photos are enough to start. I will get back to you personally.