Interior design
in Vienna.
A flat or a house only feels right once the floor plan, light, materials and furniture speak the same language. As an interior architect I plan spaces from the first sketch to the last detail, and because I draw the construction drawings myself and have supervised building sites, the design stays the way it was meant when it is built.
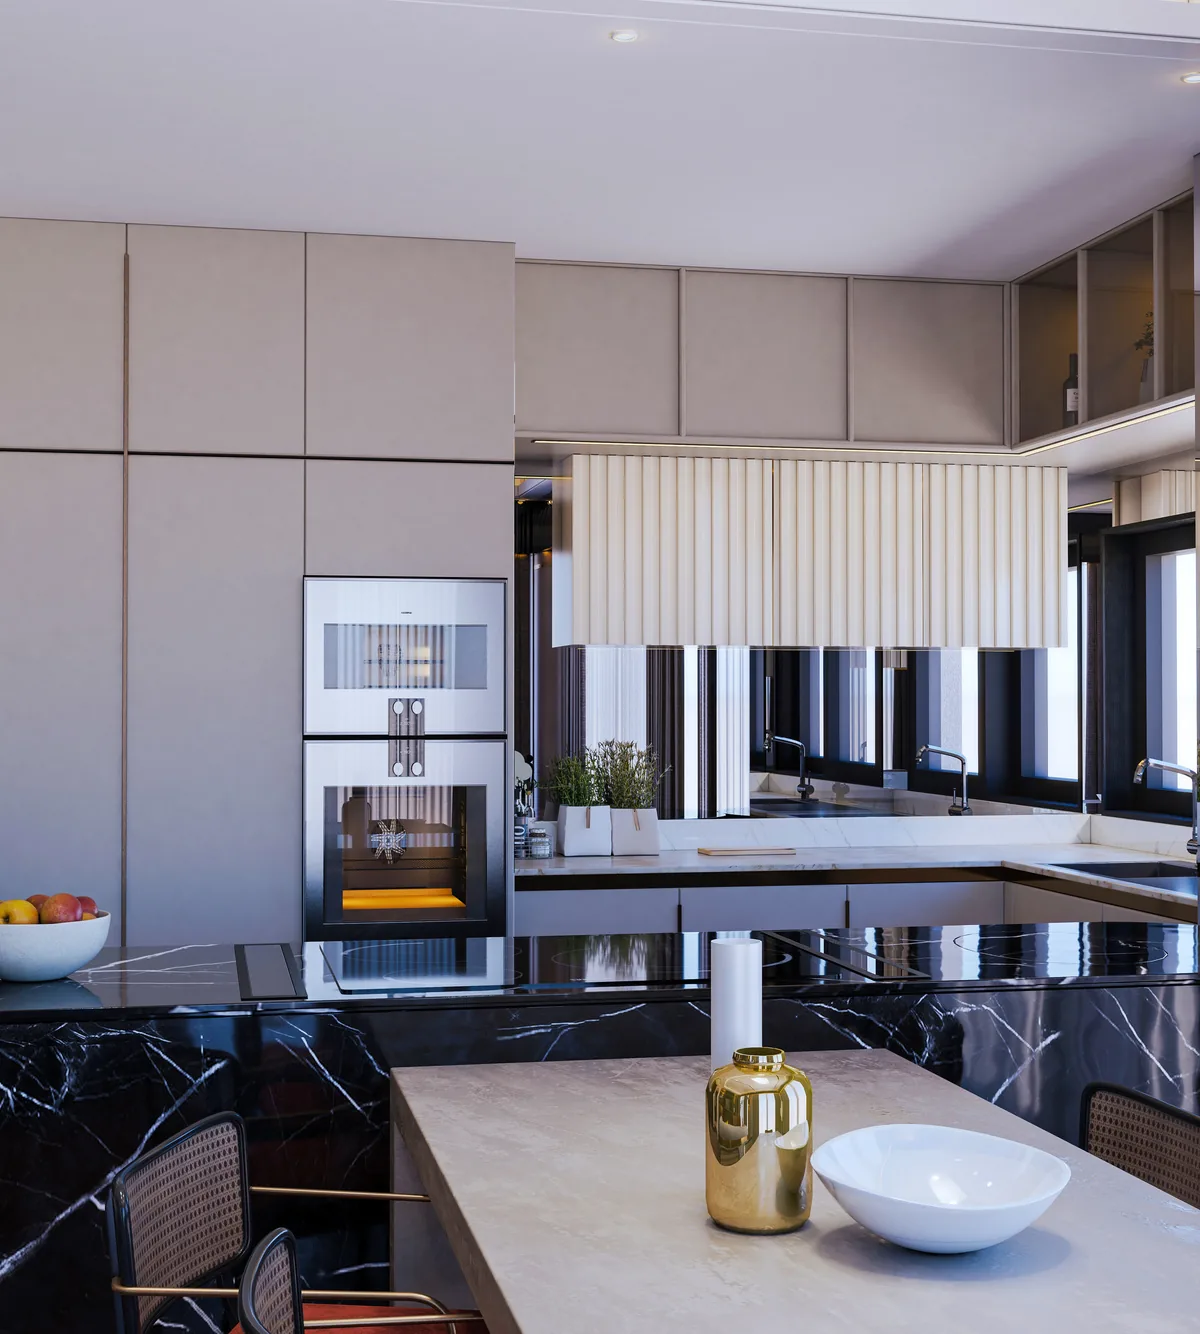
What I do
for you.
- I
Spatial concept and layout
Walls, routes and sightlines are arranged so that daily life gets easier and the space feels larger.
- II
Material, colour and light
Floors, surfaces, colours and lighting are chosen together so that nothing looks accidental.
- III
Furniture and built-ins
Made-to-measure cabinets, kitchens, bathrooms and details, drawn down to the millimetre.
- IV
Construction drawings
Working and detail drawings for craftspeople, with on-site supervision where needed.
From the first conversation
to completion.
- Getting to know you
We talk about your habits, wishes and budget.
- Concept
Layout, atmosphere and materials as a first design.
- Visualisation
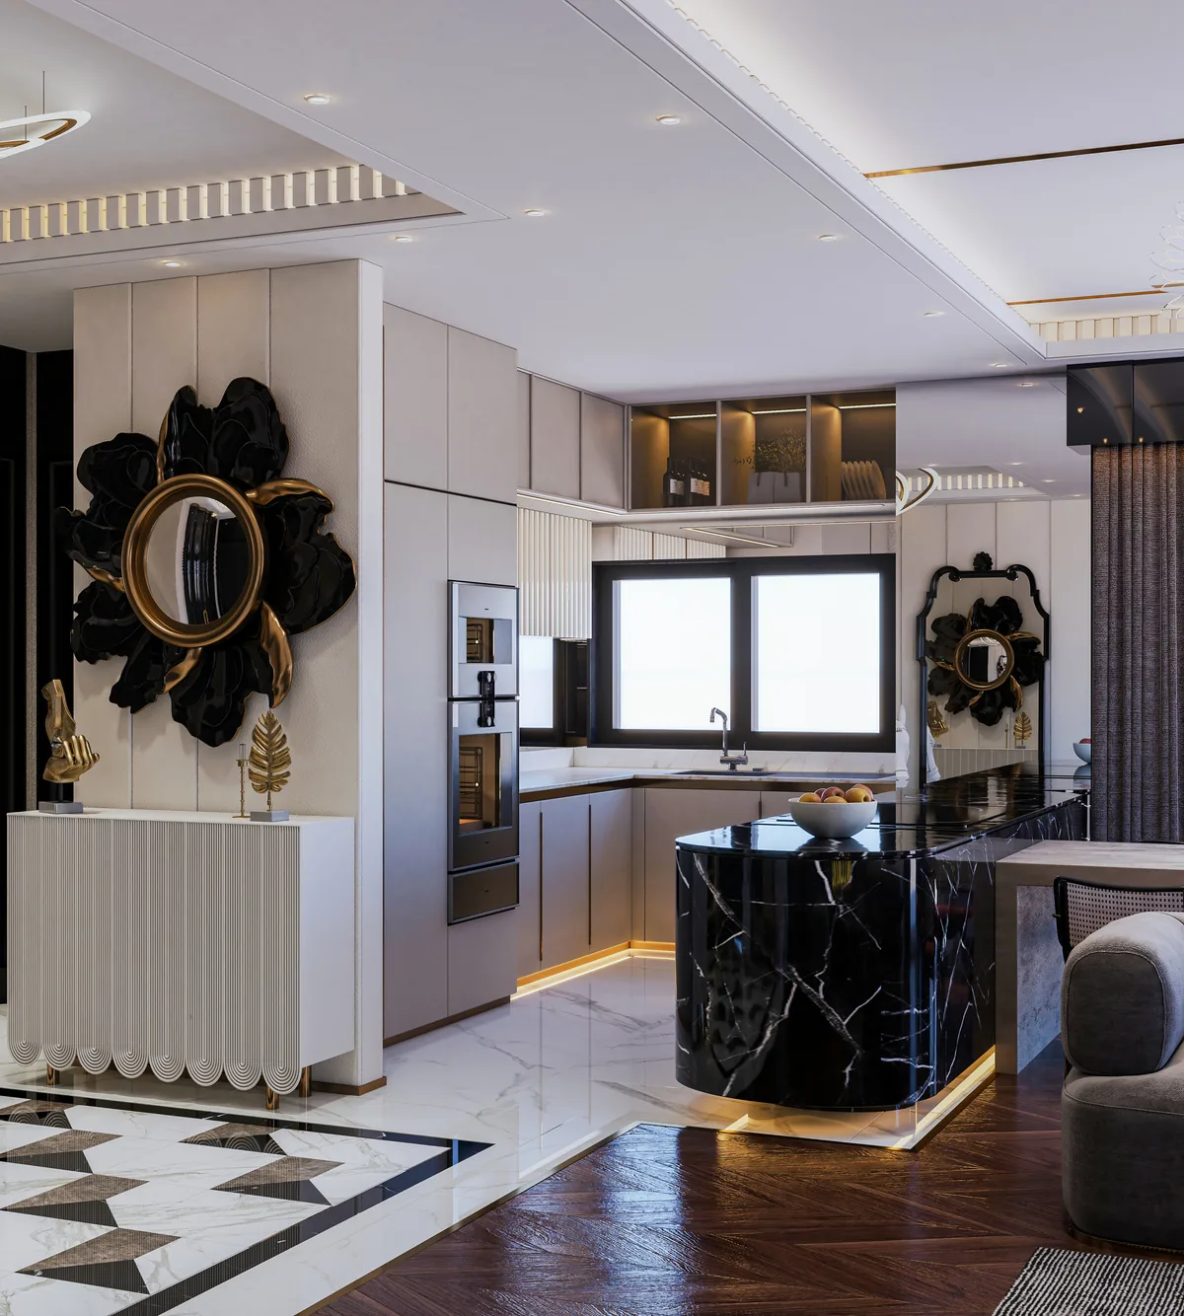
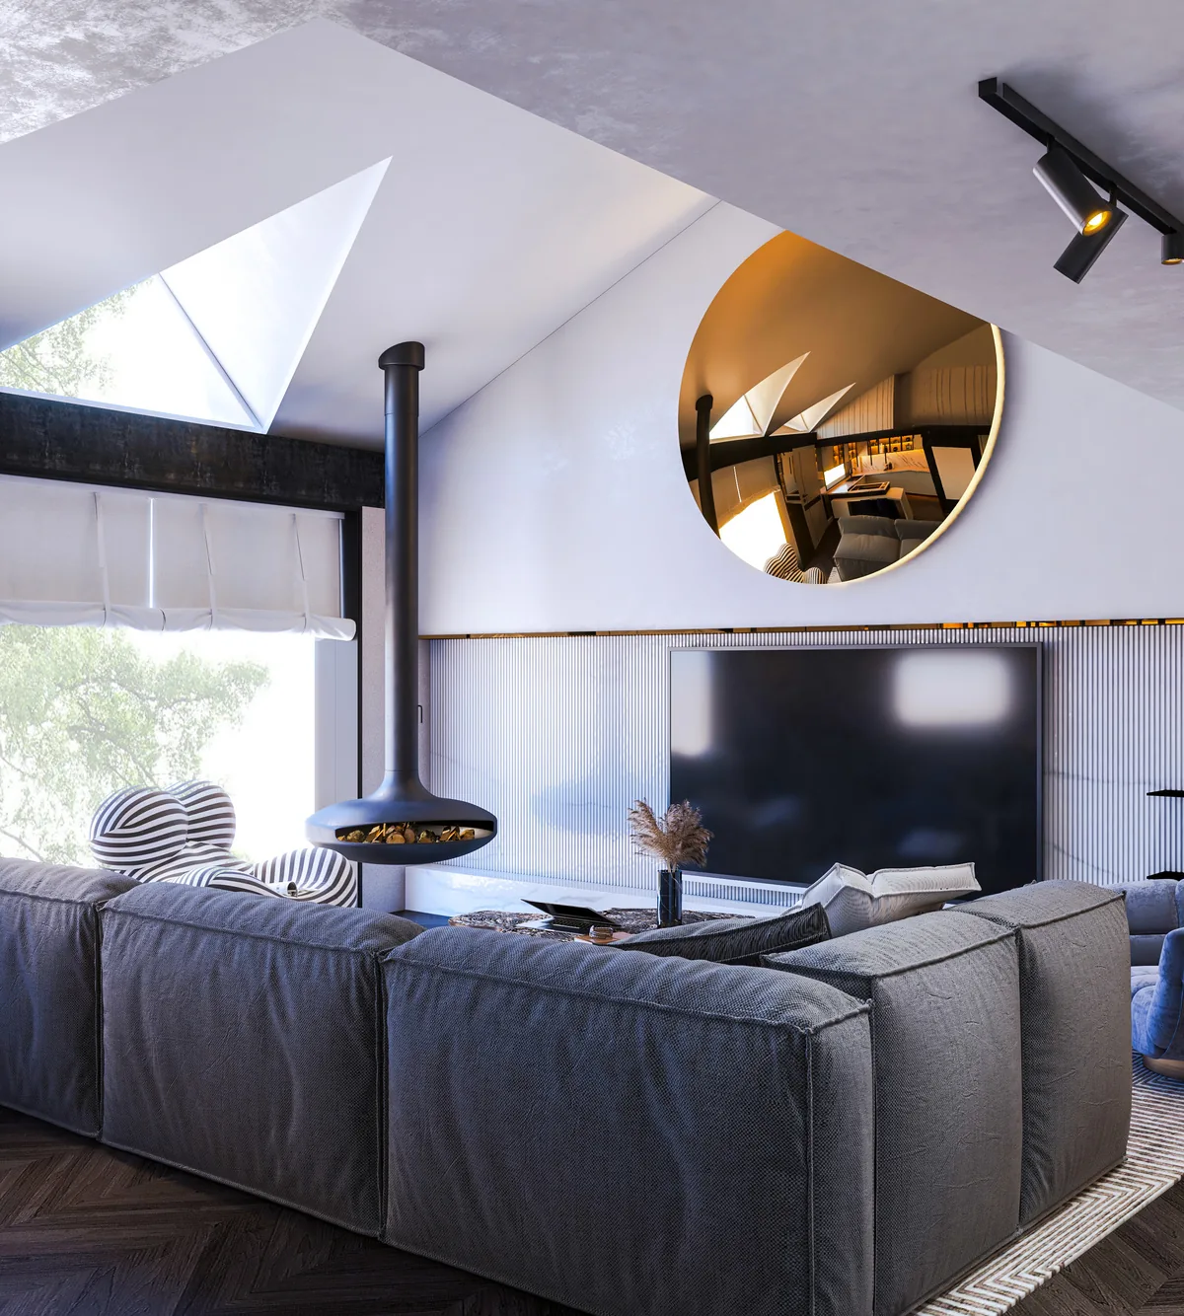
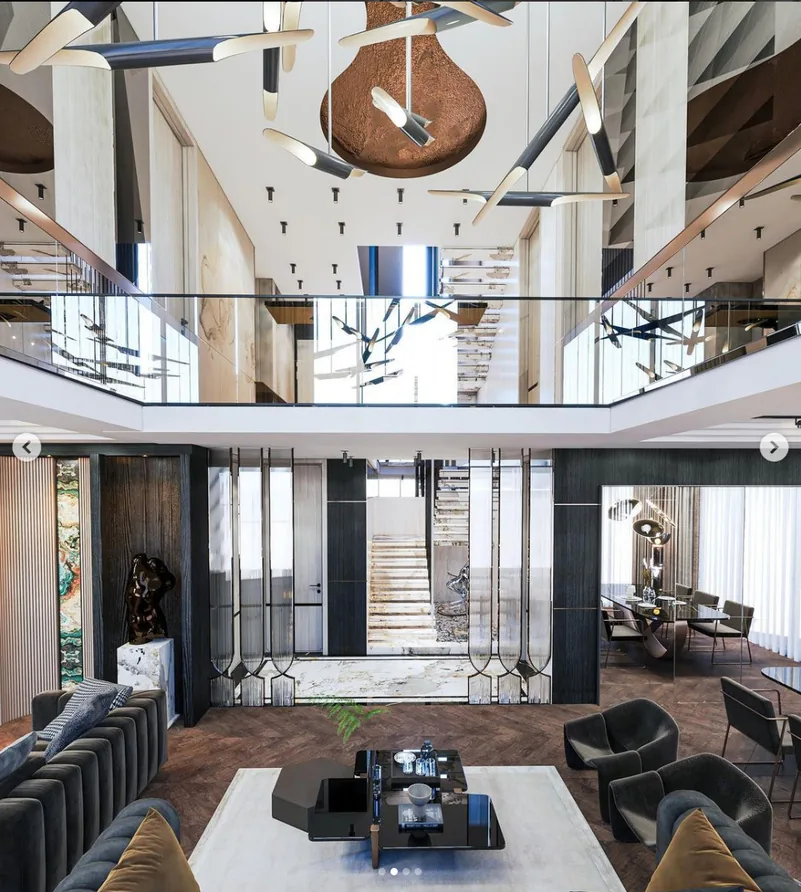
Photorealistic renderings show the space before it is built.
- Execution
Drawings, coordination with craftspeople and checking the details.
Projects
in this field.
Frequently asked
questions.
What does an interior designer cost in Vienna?
It depends on size and scope: advice for one room is different from planning a whole flat. After a first conversation you receive a clear quote.
Do you also work remotely?
Yes. Concept, renderings and drawings can be produced entirely online, with coordination by video call. In Vienna I am happy to come on site.
Which languages can we work in?
Turkish and English; drawings and documents can also be provided in German if you wish.
Tell me
about your space.
A few sentences and, if you have them, a floor plan or photos are enough to start. I will get back to you personally.