Bathroom design,
down to the detail.
In a bathroom every centimetre counts, and that is exactly where every uneven joint shows later. I design bathrooms that feel calm and refined, with a clear layout, well-thought-out storage and light that makes the edges between surfaces visible.
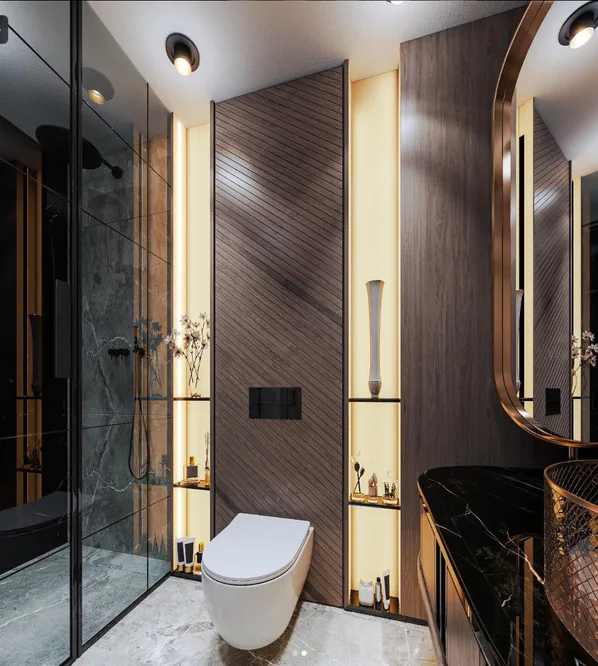
What I do
for you.
- I
Layout
Shower, bath, basin and toilet are arranged so that even a small bathroom feels generous.
- II
Materials and tiles
Stone, wood, glass and tiles in a combination that fits together and is easy to care for.
- III
Made-to-measure storage
Niches, vanity units and mirror cabinets exactly where you need them.
- IV
Light
Ambient, mirror and accent light, so the bathroom is bright in the morning and calm in the evening.
From the first conversation
to completion.
- Survey
Measurements, connections and your wishes.
- Design
Layout, materials and light in a first concept.
- Rendering
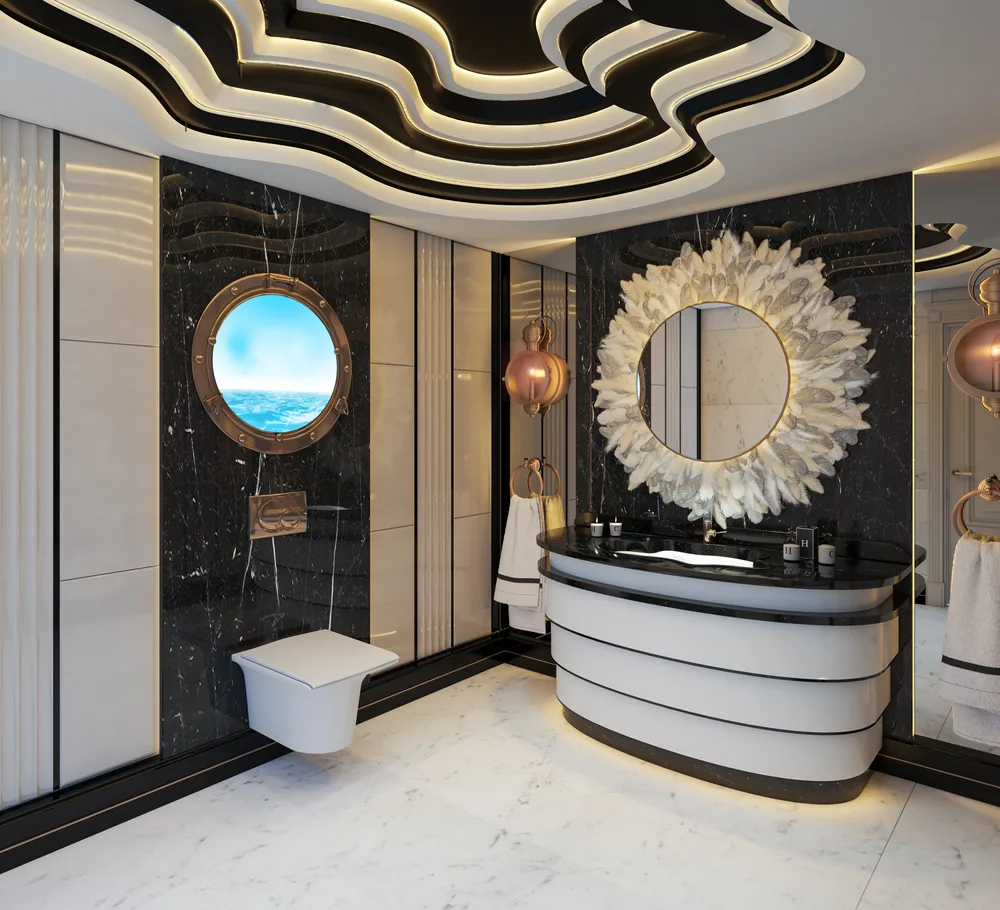
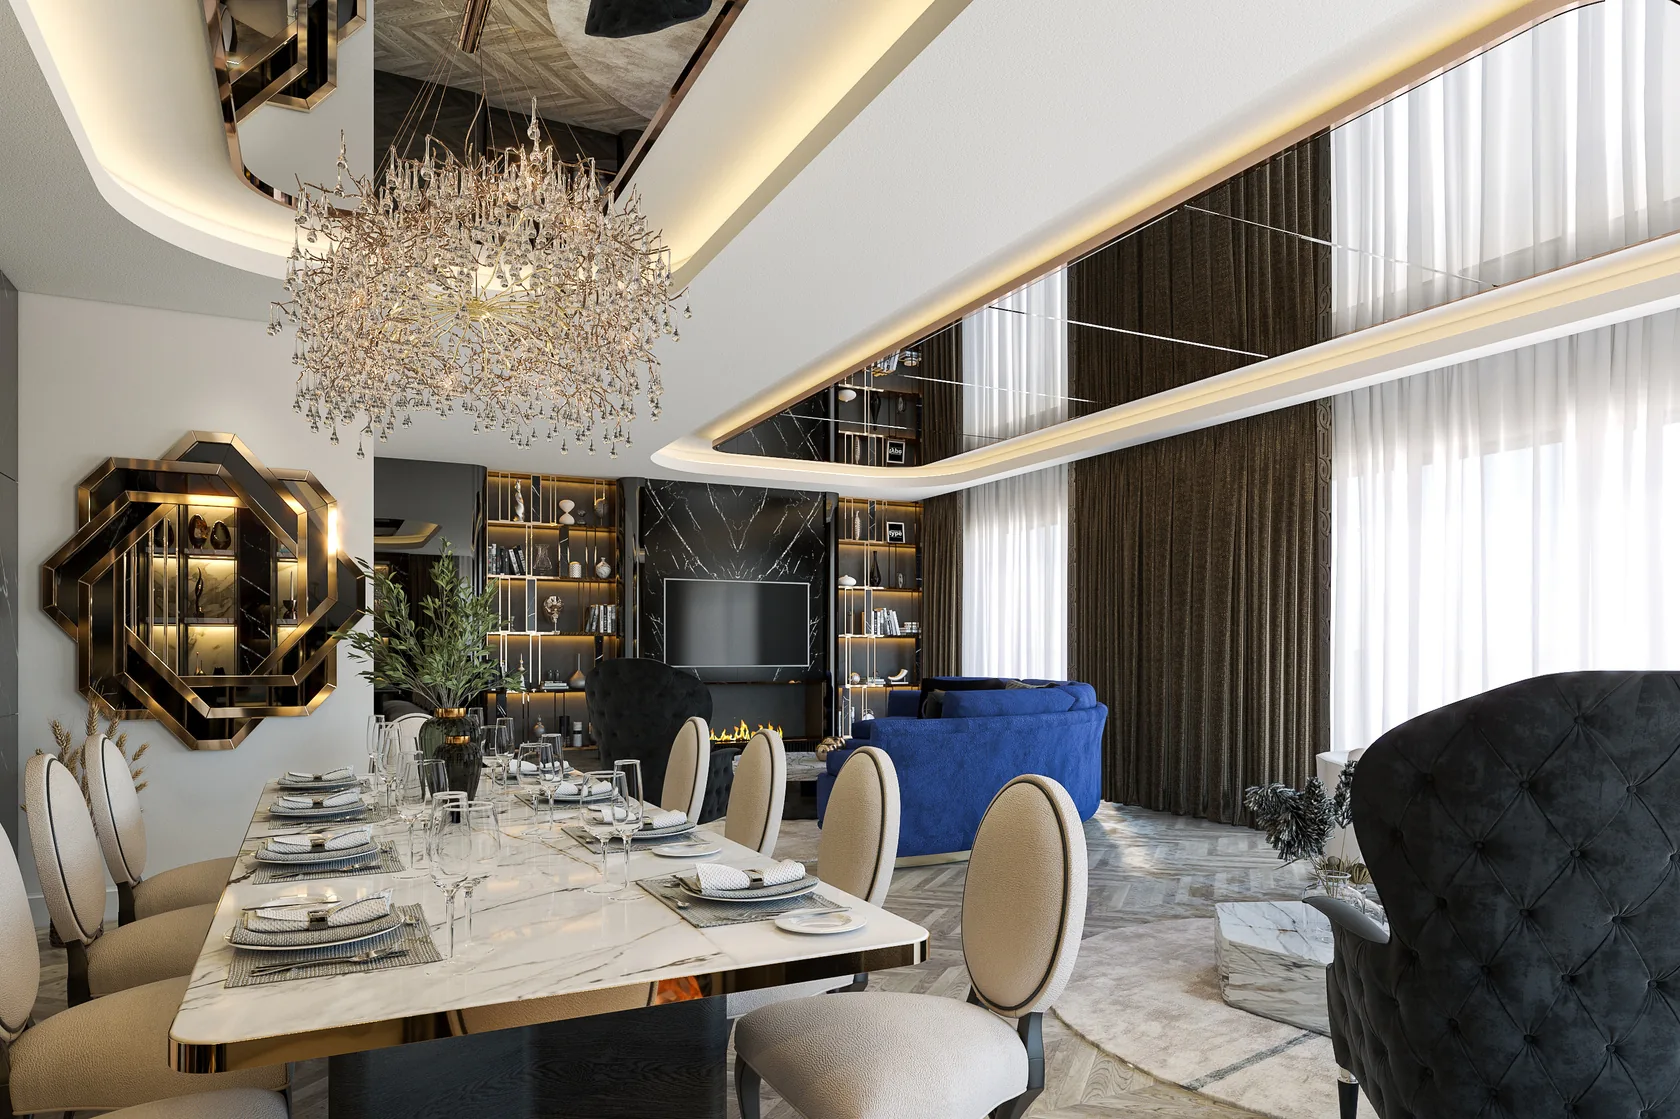
You see your new bathroom before the old tiles come off.
- Drawings
Tile layouts and detail drawings for the craftspeople.
Frequently asked
questions.
Is design worth it for a small bathroom?
Especially there. In a small bathroom the layout decides whether it feels cramped or generous.
Do you design accessible bathrooms?
Yes. Level-access showers, turning space and grab rails can be planned so the bathroom still feels homely.
Do you handle the construction too?
I provide the drawings and coordinate with your craftspeople; if you wish, I accompany the work on site.
Tell me
about your space.
A few sentences and, if you have them, a floor plan or photos are enough to start. I will get back to you personally.